


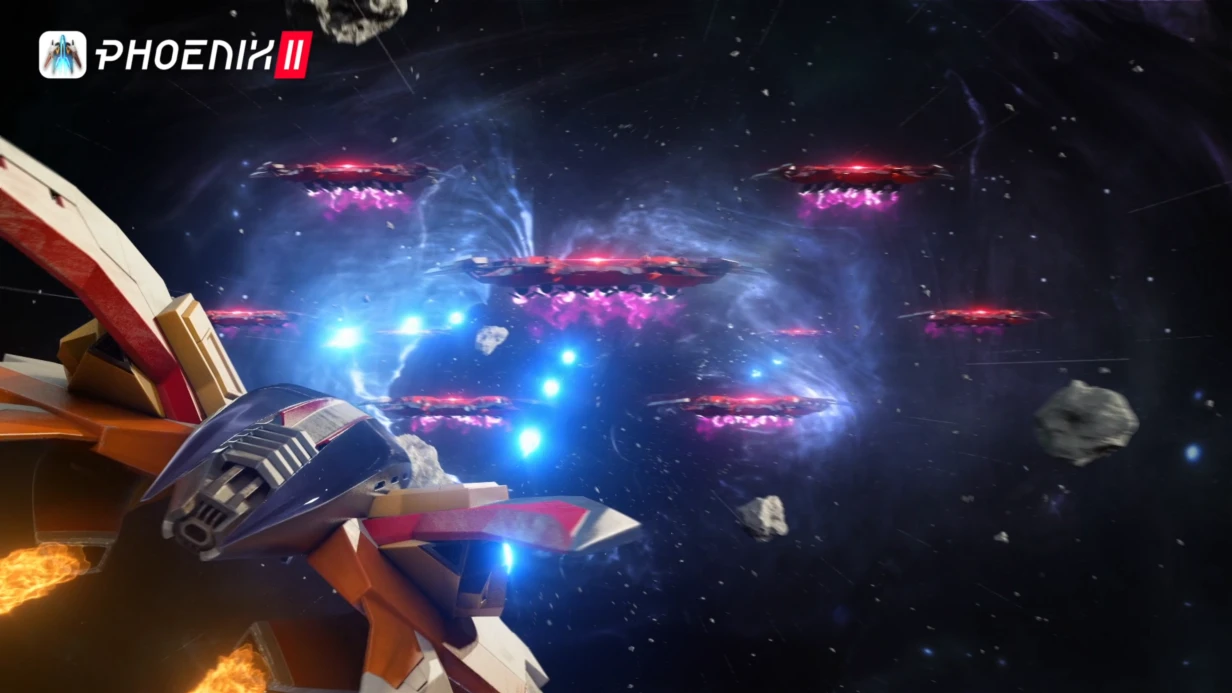
קונספט ארט סביבה: למה שחקנים לא זוכרים את העולם
השחקן מוריד את הפרויקט ובדקות הראשונות מחליט אם להישאר או לא. אם הגרפיקה של עולם המשחק נראית כמו בעשרות פרויקטים דומים, הוא לא זוכר איפה הוא נמצא, מאבד נקודות ציון וסוגר את האפליקציה — עוד לפני שראה את מערכת הקרב, העלילה או המונטיזציה שלכם.
זו האבידה היקרה ביותר: כוחות כבר הושקעו בפיתוח, אבל אין ללוקיישנים מוכרות. פרסום מביא אנשים, אבל השימור יורד, כי אין במה להיזכר בעולם ואין במה לשתף עם חברים. למה שחקנים עוזבים בדקות הראשונות? לעיתים קרובות לא בגלל המכניקות, אלא כי הסביבה לא יוצרת תחושה של «הגעתי לעולם הנכון».
והנה נקודת המפתח: בדיעבד כמעט בלתי אפשרי לרפא בעיה כזו. כשהשלב כבר בנוי, לשנות את השפה הוויזואלית זה לבנות הכול מחדש. קונספט ארט סביבה מגדיר את השפה הזו מראש: צלליות מזוהות, פלטת צבעים, סימני האזור שלפיהם השחקן מבין איפה הוא, בלי מפה קטנה ורמזים.
לכן אנחנו מתחילים את העבודה דווקא בקונספט לוקיישנים — לפני שבהפקה מושקעים חודשים. המהנדסים והאמנים שלנו בונים דימויים ויזואליים של העולם בהתאם לז'אנר ולקהל שלכם, כדי שהפרויקט לא יימס בזרם של דומים, אלא ייקרא כמשהו משלו מהצילומים והטריילרים הראשונים.
מכאן, לפי הדימויים האלה, הצוות בונה שלבים בביטחון — בלי לעשות מחדש ובלי ויכוחים «איך זה אמור להיראות».
מה מקבל הלקוח: עולם שמזהים מהפריים הראשון
שחקן, מפיץ ומשקיע משתכנעים באותה מהירות מתמונה, ולא מתיאור של מכניקות משחק. גרפיקת קונספט של סביבה יוצרת דימוי מזוהה למשחק — אותו פריים שקל להיזכר בו ולספר עליו. זו השכבה הראשונה של מוכרות המותג של המשחק שלכם, והיא עובדת בכל מקום שבו יראו אתכם לראשונה.
בזכות זה גדל הכיסוי של הקהל: חומרי הסביבה המוכנים חיים יותר מהודעה מוקדמת אחת. מהם מרכיבים עיצוב עמודים, הודעות מוקדמות, שערים, פרסומים בקהילה וחומרים לעיתונות — כל נקודת מגע מביאה שחקנים חדשים ולא דורשת לצייר משהו מחדש בדחיפות.
לוקיישנים עם שפה ויזואלית אחידה מחזיקים שחקנים: העולם לא מתפרק לשברים אקראיים, אלא נקרא כמקום שלם שרוצים להישאר בו ולחקור. ככל שהשחקן נשאר בפנים יותר זמן, כך גבוהים המעורבות שלו, הסיכוי לרכישה והרצון לחזור לעדכון הבא.
יתרון נפרד — לידים ואמון מצד מפיצים, שותפים ומשקיעים. גרפיקת קונספט חזקה מראה שלפרויקט יש דימוי שלם וצוות מנוהל, ולא אוסף רעיונות על מילים. זה מזרז משא ומתן והופך את המצגת שלכם למשכנעת בלי הסברים ארוכים.
בסיום אתם מקבלים סט חומרים חזותיים שהצוות משתמש בהם שנים: אפשר למסור אותו לקבלנים, להכשיר אמנים חדשים ולשים בבסיס השיווק. את העולם מתחילים לזהות מהפריים הראשון — וזה משפיע ישירות על מכירות ועל השאלה אם חוזרים אלינו עם פרויקטים חדשים.
פורמטים של קונספט ארט סביבה בהתאם למשימת הפרויקט
קונספט ארט סביבה הוא לא תמיד סט חומרים מלא לכל העולם. פרויקט אחד צריך סצנה אחת, אחר — קובץ כללים שלפיו יציירו אמנים חיצוניים. לכן קונספט ארט סביבה למשימת הפרויקט נבחר לפי המצב: מה כבר אושר, מי עובד עם החומרים בהמשך ולמתי צריך תוצאה.
שלושה פורמטים עובדים
| פורמט | למי | מה זה נותן ללקוח |
|---|---|---|
| מחזור עולם מלא: מפה, לוקיישנים מרכזיים, שכבות אטמוספריות | פרויקט חדש שרק מתכונן להשקה | תמונה שלמה של העולם: הצוות והקבלנים רואים אותו דבר ולא מתווכחים על פרטים |
| סצנות ואלמנטים נפרדים של סביבה | פרויקט בהפקה: צריך אזור או שלב מסוים | משימה סגורה במהירות בלי לחזור על סגנון שכבר אושר |
| סגנון ויזואלי ללוקיישנים והנחיות מיתוג | פרויקטים ארוכים וסדרתיים, אמנים חיצוניים | כללים ברורים: סצנות חדשות שומרות על סגנון אחיד גם בלי ההשתתפות שלכם |
אנחנו מוסרים את החומרים בצורה שמתאימה להמשך עבודה: האמנים שלנו מנהלים את הקבצים בצינור הפרויקט המשותף, תואם Unreal Engine, כדי שהסצנה תיבנה בלי לעשות מחדש ובלי אישורים מיותרים.
אם אתם לא בטוחים איזה פורמט מתאים לכם בדיוק — נדון במשימה. נסתכל על השלב הנוכחי של הפרויקט, נגיד איפה מספיקות כמה סצנות ואיפה אי אפשר בלי סגנון ויזואלי ללוקיישנים, ונחזור עם הערכה ותוכנית עבודה.
איך עובר הפרויקט: מבריף ועד תמיכה
התהליך בנוי כך שבכל רגע תבינו באיזה שלב הפרויקט ומה תקבלו בסופו. בלי «אנחנו מציירים — אתם מחכים»: בכל שלב יש תוצאה ברורה ונקודה שבה אתם מקבלים החלטה.
- בריף וניתוח המשימה. דנים בז'אנר, בסביבה, באווירה של המשחק ובאיך שהלוקיישנים עובדים עבור הקהל שלכם. מגדירים אילו סצנות קריטיות לגיימפליי ואילו — לאטמוספרה ולחומרי קידום.
- תוכנית והיקף. אתם מקבלים רשימת לוקיישנים, מספר וריאציות לכל אחד וסדר עבודה. מיד רואים כמה זמן ייקח כל בלוק ומתי לחבר קבלנים אחרים.
- איסוף רפרנסים ומובורד. מאשרים את הכיוון הוויזואלי לפני הסקיצות הראשונות — פלטת צבעים, תקופה, צפיפות פרטים. זה מסיר את הסיכון העיקרי: לעשות מחדש בשלב הסופי.
- סקיצות ואישור. נותנים גרסאות בשחור-לבן או קלות יותר, כדי שתעריכו את הקומפוזיציה ואת הקריאות של הסצנות. תיקונים בשלב הזה מהירים וזולים בזמן.
- גרפיקת קונספט סופית. מציירים את הסצנות המאושרות באיכות סופית, עם מצבים שונים של הלוקיישן וזוויות בהתאם לצורכי הצוות. החומר מוכן למסירה לאמנים, למומחי 3D ולשיווק.
- מסירה ותמיכה. מוסרים קבצי מקור עם מבנה ברור לעובדים שלכם, ונשארים בקשר: עוזרים עם השלמות כשהפרויקט יוצא להפקה.
סדר כזה חוסך את המשאב העיקרי — הזמן של הצוות שלכם. אתם מתחברים בנקודות אישור מרכזיות, ולא שוקעים בהתכתבות על זוטות. תארו את המשימה — נחזור עם הערכת לוחות זמנים ותוכנית שלבים.
מה ייכלל באספקה עבור לוקיישנים וסביבה
כשלוקיישנים יוצאים להפקה, חשוב לא היופי של תמונה בודדת, אלא אם הצוות יוכל לחזור עליה בלי המחבר. לכן אנחנו מרכיבים קונספט ארט סביבה כערכה עובדת: לפיה עובדים בביטחון זהה אמנים, מעצבי שלבים וקבלנים חיצוניים — בלי ניחושים ובלי שאלות מיותרות.
מה ייכלל באספקה
- סצנות לוקיישן מוכנות — נקודות וזוויות מרכזיות שבהן השחקן מבלה הכי הרבה זמן, עם אטמוספרה ותאורה ברורות.
- מנחים סגנוניים ופלטת צבעים — צבעים, חומרים ואווירה שלפיהם אזורים חדשים נשארים מזוהים.
- הנחיות ללוקיישנים — כללים קצרים: מה אפשר לשנות ומה ישבור את סגנון המשחק.
- וריאציות של סצנות מרכזיות — 2–3 כיוונים לבחירה, כדי שההחלטה תתקבל לפי תמונה ולא לפי תיאור.
- קבצי מקור של גרפיקה — קבצי עבודה עם שכבות, כדי שתיקונים לא ידרשו ציור מחדש מאפס.
- זכויות שימוש — החומרים נמסרים לכם לשימוש מסחרי בפרויקט, בלי הגבלות על השלמות.
- מדריך לחומרים — מבנה ברור של תיקיות ושמות: אדם חדש בצוות יבין אותו בערב אחד.
מסירת חומרים היא לא «מסרנו ארכיון ונפרדנו». אנחנו מקיימים מפגש קצר עם הצוות שלכם: מראים איך בנויה הערכה, עונים על שאלות ונשארים בקשר עד שהלוקיישנים יוצאים להפקה.
מקרה בוחן: איך לוקיישן חדש החזיק שחקנים
מה היה לפני
אלינו הגיע צוות של משחק מובייל Янтарный Путь עם כאב ברור: שחקנים עברו את לוקיישן הפתיחה ועזבו. סטטיסטיקה בתוך המשחק הראתה שרק אחד מכל ארבעה הגיע ללוקיישן השני, והסשן הממוצע נקטע בדקה השלישית. לתמיכה כתבו «לא הבנתי לאן ללכת», למרות שהמכניקות והאיזון עבדו כשורה.
מה שינינו ומה קיבלנו
עבדנו מחדש בדיוק על קונספט ארט סביבה, בלי לגעת במכניקה: נתנו לסצנה צללית קריאה, חילקנו את המסלול בהדגשות צבע, הוספנו נקודות ציון ומוקדי עניין מזוהים שהמבט נתפס בהם. כל סצנה נבדקה על ציוד מקצועי — התמונה נקראת באותה מידה גם בטלפון בדרכים וגם על מסך גדול.
את תוצאות העבודה מחדש על הלוקיישנים הלקוח ראה בנתוני שימור: שיעור השחקנים שמגיעים ללוקיישן השני גדל כמעט פי שניים, הסשן הממוצע — מ-3 ל-6 דקות, החזרות למחרת עלו ברבע. פניות «איפה ללכת» כמעט נעלמו, והסטודיו הזמין קונספט ארט לשלושה לוקיישנים נוספים ועדכון למסך הפתיחה.
המשוב של הלקוח: «חשבנו שהבעיה באיזון, אבל התברר שהיא בכך איך השחקן רואה את העולם. אחרי הגרפיקה החדשה אנשים נשארים לשחק ולא עוזבים במסך הראשון».
איך לבחור פורמט מתאים למשימה?
פורמט של גרפיקת קונספט לסביבה בוחרים לא לפי יופי התמונות, אלא לפי המטרה הקרובה של המוצר. אם הארט נדרש כדי להגן על הרעיון בפני משקיע או מפיץ, מספיקים כמה מראות מרכזיים שמעבירים את אווירת העולם. אם הלוקיישנים כבר יוצאים להפקה, צריך ערכה מלאה שלפיה הצוות בונה שלבים בלי עצירות ובלי ניחושים.
השאלה הראשונה לעצמכם: איפה התמונות האלה יעבדו? להצגה ולקידום מספיקות שתיים-שלוש סצנות שקובעות את הטון ונזכרות. לעבודה פנימית חשוב משהו אחר — זוויות קריאות, היגיון מעברים, מצבי שעות היום ומזג אוויר. אנחנו תמיד מתחילים מהשיחה הזו: היא חוסכת גם בזמנים וגם בהיקף העבודה. כך בדיוק מחליטים איך לבחור פורמט גרפיקה לשלב הנוכחי.
בחירת סגנון הלוקיישנים באה מהיקום שלכם, לא מרפרנסים אופנתיים. אנחנו בונים שפה ויזואלית — פלטת צבעים, חומרים, צלליות אדריכלות, פרטי חיי היומיום — ובודקים שהיא עובדת באותה מידה בסצנות שונות. הלקוח מקבל עולם שלם שמזהים לפי פריים אחד, ולא אוסף של תמונות יפות ומנותקות.
שאלה נפוצה של לקוחות: אפשר לעשות פחות ומהר יותר? כן, אם מצמצמים את ההיקף למטרה האמיתית של השלב. פירוט יתר של מה שלא ייכנס למוצר אוכל זמן וכוח של הצוות, אבל לא מוסיף ערך. לכן אנחנו אומרים ישירות מה כדאי לדחות לשלב הבא.
שאלה נפוצה שנייה — איך להבין שהסגנון הוא «הזה». אנחנו עונים בסקיצות: אתם רואים את הכיוון לפני שאתם משקיעים בציור מלא. תארו את המשימה ואת שלב המוצר — נחזור עם הערכה ותוכנית לפי הפורמט.
ספקות נפוצים לפני תחילת הפרויקט
לפני ההתחלה הלקוח מודאג לא מהסגנון, אלא מיכולת חיזוי: האם תספיקו עד התאריך, יבינו המחברים את העולם שלכם, האם תצטרכו לעשות הכול מחדש על חשבונכם. הספקות מובנות — קונספט ארט סביבה קובע את הפנים של הפרויקט, ולשנות אותו באמצע זה יקר. לכן אנחנו עובדים בשלבים קצרים ומראים תוצאה לפני שהיא הופכת לסופית.
הזכויות על כל הגרפיקה עוברות אליכם יחד עם קבצי המקור: אפשר למסור אותם לקבלנים, למפיץ או להפקה בלי השתתפות שלנו. היקף התיקונים מגדירים בחוזה מראש, לוחות הזמנים מחולקים לשלבים — אתם רואים מה תקבלו בשבוע הבא ומתקנים כיוון לפני שהעבודה מעמיקה.
מה אם יידרשו השלמות מאוחר יותר?
חזרו אלינו: אנחנו שומרים את חומרי הפרויקט וזוכרים את ההקשר, כך שלא תצטרכו להסביר מחדש את העולם, הדמויות והסגנון. נצייר לוקיישנים חדשים, נוסיף זווית לסצנה אחרת או נתאים את הגרפיקה למצגת ולסרטון. גם אם הצוות שלכם יתחלף, הקבצים יישארו במצב עבודה שמובן לכל קבלן.
ואם הכיוון לא ימצא חן בעיניכם?
תחילה אתם מקבלים סקיצות חיפוש מהירות — כמה פרשנויות של לוקיישן אחד. לבחור את הכיוון הנכון כאן זול בהרבה מלעשות מחדש גרפיקה מפורטת. אם אף פרשנות לא מתאימה, אנחנו משנים גישה, ולא משכנעים אתכם לקבל את התוצאה.
נדון במשימה ונחזור עם תוכנית עבודה
אם אתם צריכים להזמין קונספט ארט סביבה, השיחה מתחילה לא ממחירון, אלא מהמשימה. ספרו מה הפרויקט, איזו אווירה צריכה להיות ללוקיישנים ואיפה הם ישמשו — במצגת למשקיעים, בהפקה או בשיווק. זה מספיק כדי להבין את ההיקף ולהציע פתרון, ולא אומדן מופשט.
לאחר הפנייה אתם מקבלים:
- ניתוח משימה: מדייקים סגנון, אטמוספרה, תפקיד של כל לוקיישן במשחק ואיך השחקנים יקראו אותו.
- הערכה ותוכנית עבודה — עם שלבים, לוחות זמנים והרכב צוות לפרויקט שלכם.
- תמונה ברורה של ההיקף: כמה סצנות, זוויות ווריאציות כדאי לעשות בהתחלה ומה אפשר לדחות.
- הצעה לפורמט שיתוף פעולה: חבילת חומרים חד-פעמית או ליווי לאורך כל ההפקה.
- תנאים שקופים לתיקונים, זמני אישור והעברת זכויות על החומרים המוכנים.
- תאריך התחלה של הפרויקט ואיש קשר שמוביל אתכם מהסקיצה הראשונה ועד למסירה הסופית.
מכאן — שיחת וידאו קצרה או התכתבות, ואנחנו מקבעים את ההסכמות על הנייר. תארו את המשימה בשתי פסקאות, ונחזור עם הערכה ותוכנית עבודה: תראו לוחות זמנים, שלבים ותוצאה לפני שמשהו מתחיל.