


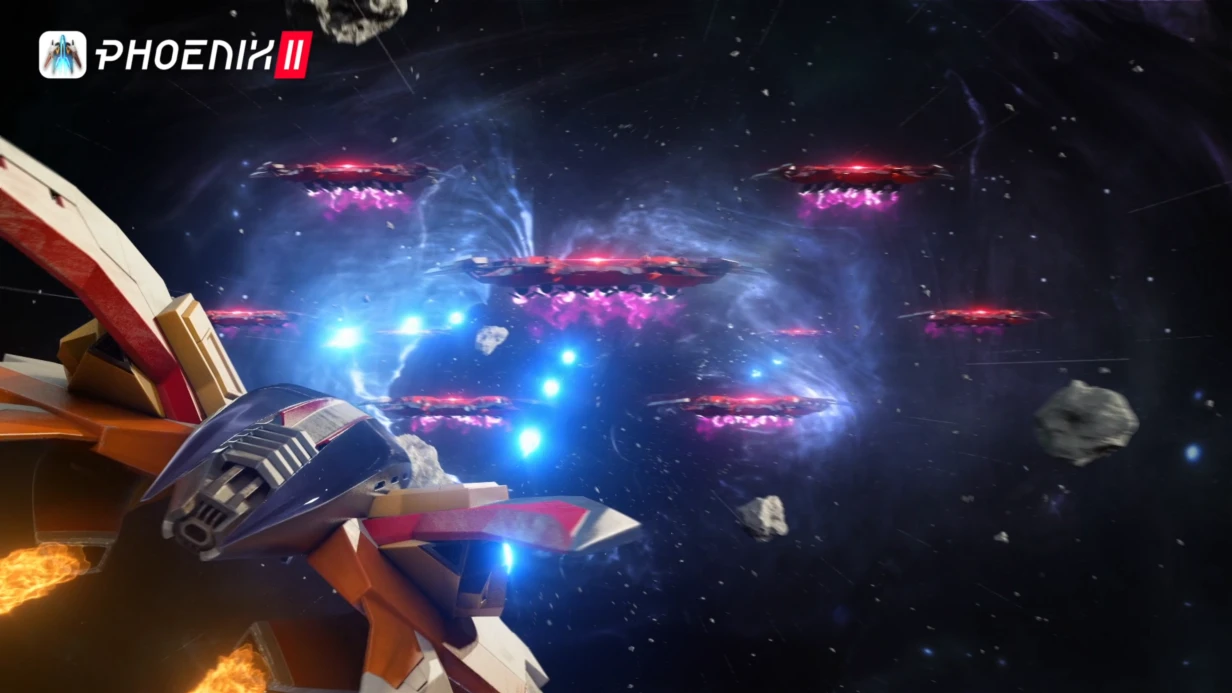
קונספט-ארט ל-VR: מדוע שחקנים יוצאים מהמשחק כבר בלוקיישן הראשון
לקוחות מגיעים עם אותו סיפור בדיוק: הבדיקות הראשונות מראות שהשחקן מגיע לדקה השנייה-שלישית ומסיר את הקסדה. הלוקיישן אמנם «מצויר יפה» — אבל ב-VR הוא מתפרק לכמה תפאורות נפרדות: לא ברור לאן ללכת, במה להיאחז במבט, ולמה בכלל להמשיך הלאה. השחקן לא מגיע לתוכן המרכזי שלשמו הפרויקט נעשה, והצוות אחרי הבדיקות בונה מחדש את השלב כולו.
הסיבה בדרך כלל אינה בגרפיקה, אלא בהיעדר קונספט שלם ללוקיישן VR. בסרטון שטוח אפשר להוביל את העלילה בעזרת המצלמה, אבל בקסדה המצלמה נשלטת על ידי השחקן עצמו — ואם החלל לא תוכנן כנתיב עם נקודות קשב, הטבילה במשחק VR הופכת לשיטוט בסצנה ריקה.
שימור השחקן יורד, עלות התיקונים עולה, והמשקיעים והמפיצים רואים סשן ראשון חלש במקום הצגה חזקה של הפרויקט.
קונספט-ארט ל-VR אצלנו הוא לא אוסף תמונות, אלא עיבוד מעמיק של הלוקיישן כולו: מה השחקן רואה בשנייה הראשונה, לאן הוא נמשך, היכן הוא מתעכב, כיצד האור והצליל מרמזים על הדרך ואיך נראית המעבר לאזור הבא.
אנחנו מרכיבים את השפה הוויזואלית של פרויקט ה-VR כך שהיא תשרת את המשימה, ולא תתקיים כשלעצמה: היררכיה ברורה של אובייקטים, קני מידה אמינים, נקודות ציון קריאות. הלקוח מקבל חומר שעומד בבדיקה בקסדה עוד לפני תחילת ההפקה — והתיקונים נשארים תיקונים, ולא בנייה מחדש של השלב.
התוצאה עבור המוצר פשוטה: השחקן עובר את לוקיישן הפתיחה וממשיך הלאה, והצוות משקיע מאמץ בפיתוח המשחק ולא בהרכבה מחדש של השלב הראשון. תארו את הפרויקט שלכם — נחזור עם הערכה ותוכנית עבודה לקונספט הלוקיישנים.
מה מקבל הפרויקט מלוקיישנים מרחביים מעובדים
לוקיישן מרחבי מעובד הוא לא רק תמונה יפה, אלא כלי עבודה לשימור שחקנים. כשאדם מבין לאן ללכת, מה לזכור ובמה להתגאות, הוא משלים את השלב עד הסוף ומתחיל ברצון את הבא. על זה בדיוק מחזיק משחק ארוך טווח, ולא על סצנה מרשימה אחת.
הזהות הוויזואלית של הפרויקט נבנית ממקומות מזוהים וחוזרים: צללית, פלטה, קצב החלל. השחקן מזהה את המשחק שלכם מפריים אחד בפיד — כך עובדת המוכרות, והיא משפיעה ישירות על הבחירה ברכישה. ככל שהמערכת הזו מוטמעת בקונספטים מוקדם יותר, כך זול יותר להרחיב אותה לשלבים ולתוספות חדשים.
יתרון נפרד הוא עבירות השלבים. מסלולים מתוכננים, נקודות ציון והדגשי קשב מובילים את השחקן בלי רמזים ובלי מכשולים מעצבנים. פחות שוטטות — פחות סשנים נטושים ושיעור גבוה יותר של מי שמגיעים לסוף.
טריילרים ועמוד החנות מקבלים חומר מוכן: הלוקיישנים נראים מוצלח מכל זווית, ולא רק בסצנה מבוימת אחת. זה מקל על משיכת שחקנים — הפרסום נשען על ויזואל מזוהה, ולא על הבטחות.
כרשימת בקרה עבור הלקוח זה נראה כך: משחקים יותר זמן, חוזרים ברצון רב יותר, מזהים לפי פריימים, עוברים שלבים בקלות רבה יותר, ועלות גיוס שחקן חדש נמוכה יותר. כל סעיף נבדק בשלב הקונספטים — תיקונים לפני הפיתוח עולים פי כמה פחות מבנייה מחדש של לוקיישנים מוכנים.
פורמטים של קונספט-ארט ל-VR בהתאם למשימת הפרויקט שלכם
את פורמט הקונספט-ארט בוחרים לא לפי יופי של תמונה בודדת, אלא לפי השלב שבו נמצא הפרויקט ואיזו החלטה צריך לקבל. לקוח אחד זקוק לשני לוקיישנים להצגה למשקיעים, אחר לעולם שלם לסיפור יחיד ארוך, ושלישי לחללים שיחזיקו מעמד מול עדכונים מתמידים. לכן אנחנו קודם מנתחים את המשימה, ורק אחר כך מציעים פורמט — ולא להפך.
אמת המידה שלנו לאיכות היא רמת הטבילה של פרויקטי VR מוכרים, כמו Half-Life: Alyx: הלוקיישן צריך לעבוד בצורה משכנעת בקסדה, ולא רק בתמונה שטוחה. להלן הפורמטים המוזמנים בתדירות הגבוהה ביותר.
| פורמט | למי מתאים | מה מקבל הלקוח |
|---|---|---|
| קונספט לאב-טיפוס | בדיקת רעיון, הצגה ראשונה להנהלה או למשקיעים | כמה לוקיישנים מרכזיים שמספיקים כדי להציג את היקף הפרויקט ולקבל החלטה על פיתוח |
| קונספט למשחק לשחקן יחיד | פרויקטים עלילתיים עם אווירה חזקה | קו ויזואלי שלם של לוקיישנים — השחקן עובר את הסיפור בלי נפילות ויזואליות |
| קונספט למשחק מרובה משתתפים | פרויקטים עם זירות, אזורים משותפים ועדכונים סדירים | היגיון ברור של החללים: השחקנים מתמצאים במהירות, והצוות מרחיב את המפה בקלות |
| סקיצות לוקיישנים | עיבוד מהיר של מספר רב של רעיונות | עשרות וריאציות לבחירה בזמן קצר — בוחרים את החזקות ומביאים אותן עד הסוף |
אם עוד לא החלטתם איזה פורמט מתאים לכם בדיוק — תארו את המשימה, ונחזור עם הערכה ותוכנית: נמליץ מה להזמין ראשון ומה אפשר לדחות לשלב הבא.
כיצד מתנהלת העבודה על קונספט מרחבי
העבודה על קונספט מרחבי היא מסע מהרעיון שלכם ועד לחבילת חומרים מוכנה, שאיתה הצוות יכול לבנות לוקיישנים. אנחנו מובילים את הפרויקט בשקיפות מלאה: אתם תמיד יודעים באיזה שלב אתם נמצאים, מה כבר אושר ומה תקבלו בסוף. להלן השלבים שכל קונספט עובר.
- היכרות עם המשימה. דנים במשחק, בז'אנר, בקהל היעד ובמה שהשחקן צריך להרגיש בלוקיישן: מתח, חופש, נעימות. מגדירים את המסגרת — סגנון, היקף ומגבלות הפרויקט.
- תוכנית והערכה. חוזרים עם תוכנית עבודה, הרכב החומרים ולוחות זמנים לכל שלב. אתם רואים מה ומתי תקבלו, ומבינים היכן תידרש ההחלטה שלכם.
- אישור הכיוון הוויזואלי. מציגים וריאציות של אווירה וסגנון הלוקיישן, כדי שתבחרו כיוון לפני תחילת העבודה המפורטת. זו הנקודה הזולה ביותר לשינוי כיוון — בהמשך התיקונים יקרים וארוכים יותר.
- פיתוח הקונספט. מעבדים את החלל: תכנון, מסלולי השחקן, תאורה, קנה מידה של אובייקטים, נקודות תצפית מרכזיות. הלוקיישן מתחיל לשרת את התסריט, ולא רק להיראות יפה.
- תיקונים בלוקיישנים. אוספים את ההערות שלכם ואת הערות הצוות, ומעבדים אזורים ספציפיים בלי לשבור את ההיגיון הכולל של החלל.
- מסירת החומרים. מוסרים חבילה המובנת לאמנים, למעצבי שלבים ולמפתחים: הם לא צריכים לנחש איך בנוי הלוקיישן.
- ליווי הפרויקט. נשארים בקשר לאחר המסירה — עונים על שאלות הצוות ועוזרים כשמשתנים הסצנות או ההיקף במשחק.
סדר עבודה כזה מסיר את הסיכון המרכזי של קונספטים מרחביים — בנייה מחדש של לוקיישנים מוכנים, כשמסתבר שהם לא מתאימים למהלך המשחק.
מה ייכלל באספקה בסיום הפרויקט
תוצאת הפרויקט היא לא תיקייה עם תמונות, אלא חבילת עבודה שלפיה צוות הפיתוח יוכל לבנות לוקיישנים בלי ניחושים ובלי בנייה מחדש. אנחנו מרכיבים את כל החומרים כך שגם אמנים, גם מעצבי משחק וגם מעצבי שלבים ישתמשו בהם: ההיגיון, הסגנון והאווירה מתוארים בכתב, ולא «בעל פה».
- הרכב האספקה — מפרט של כל החומרים עם הסבר היכן וכיצד להשתמש בכל קובץ, כדי שדבר לא ילך לאיבוד במסירה.
- מראות מוכנים של הלוקיישנים — זוויות מרכזיות של כל אזור: איך הוא נראה מהכניסה, מהמרכז ומנקודת התצפית שלשמה השחקן מגיע לשם.
- תרשים מסלול השחקן — נתיב שלב-אחר-שלב בלוקיישן עם נקודות קשב, פיצולים ומקומות שבהם השחקן מתעכב הכי הרבה.
- תיאור השפה הוויזואלית — פלטה אחידה, תאורה, חומרים, צפיפות הפרטים: הכללים שלפיהם אובייקטים חדשים נשארים באותו אופי.
- חומרים ואווירות — איזה גוון רגשי נושא כל אזור, כדי שסביבת ה-VR תרגיש שלמה ולא כאוסף סצנות אקראיות.
- פריסות ומראות ל-VR — כיצד האובייקטים נקראים בסקירה של 360 מעלות, כולל מה שנמצא מאחורי גבו של השחקן.
- מסירת החומרים והסברים — סשן חי עם הצוות: מפרקים את ההחלטות, עונים על שאלות ורושמים את התיקונים בצורה הנוחה לכם.
לאחר המסירה החבילה נשארת המסמך העובד שלכם: לפיה אפשר להוסיף אזורים חדשים, לצרף קבלנים אחרים ולא לספר מחדש את הקונספט. אם במהלך הפיתוח משתנה התסריט או ההיקף — נעבד את החומרים ונעזור לשמור על שפה ויזואלית אחידה.
מקרה בוחן: כיצד לוקיישן חדש שינה את מדדי הפרויקט
סטודיו הכין פרויקט VR עם עלילה חזקה, אבל השחקנים לא שרדו עד לרגע המרכזי. לסצנה המרכזית הגיעה כשליש מהקהל: הקשב צנח כבר באמצע הלוקיישן הראשון, והסשן הסתיים לפני שהעלילה הספיקה לתפוס.
הסטודיו פנה אלינו במקרה של פיתוח לוקיישן — היה צריך להבין מדוע החלל «לא מוביל» את השחקן, ולבנות אותו מחדש לפני תחילת ההפקה.
מה שינינו
הרכבנו מחדש את הקונספט המרחבי: סידרנו את המסלול כך שמכל נקודה רואים את הבאה, הצבנו נקודות ציון ויזואליות והסרנו את הרעש באזורי המעבר שבהם השחקן איבד כיוון. נשענו על עיקרון מוכח — ב-VR אדם קורא את החלל בגוף, ולא במפה, כמו ב-Half-Life: Alyx.
את המעבר הגולמי של הסצנה בדקנו בקבוצת מיקוד: תיקונים בשלב הזה עולים פי כמה פחות מבנייה מחדש של לוקיישן מוכן.
מה זה נתן לפרויקט
שיעור ההגעה לסצנה המרכזית עלה משליש לשני שלישים מהשחקנים — כלומר את שיא העלילה, שבו הסטודיו השקיע הכי הרבה, התחילו לראות פי שניים אנשים. אורך הסשן הממוצע התארך בכ-40%, ושיעור החזרה למשחק בשבוע הראשון עלה באופן ניכר. זו התוצאה המרכזית של הקונספט: הוא עובד לא על צילומי מסך, אלא על מדדי הפרויקט.
הביקורות של השחקנים השתנו יחד עם המספרים — במקום «יפה, אבל לא ברור לאן ללכת» כתבו יותר ויותר על האווירה ועל הרצון לחקור. שיעור הביקורות שמציינות בנפרד את הוויזואל עלה כמעט פי שניים.
אחרי ההשקה הסטודיו חזר אלינו לשני לוקיישנים נוספים — אנחנו ממשיכים להוביל את השפה הוויזואלית של הפרויקט, כדי שסצנות חדשות לא יחרוגו מהעולם המשותף.
כיצד לבחור את פורמט הקונספט המתאים למשחק שלכם
בחירת הפורמט מתחילה לא בסקיצות, אלא בתשובה לשאלה פשוטה: כמה סצנות השחקן יראה בדקות הראשונות וכמה הן שונות זו מזו. אם המשחק נשען על לוקיישן מרכזי אחד, די לעבד אותו בכמה זוויות. אם העולם גדול ומגוון, חיסכון בהיקף הקונספט יהפוך לחיפזון בהפקה ולאובדן של סגנון אחיד.
אמת המידה היא כזו. לבדיקת רעיון, להצגה לשותפים או לאישור החזון בתוך הצוות מספיקות סצנות מרכזיות — אלו שמעצבות את הרושם הראשון וקובעות את הטון הוויזואלי של המשחק כולו.
חבילת מראות מלאה נדרשת מאוחר יותר, כשהאמנים מרכיבים שלבים וחשוב להם פתרון מוכן לכל אזור: איך נראית הכניסה, לאן מוביל הנתיב, מה נפתח מאחורי הפנייה.
היקף הקונספט קובע ישירות את תקציב השלב ואת המהירות שבה תגיעו לתחילת הפיתוח. ככל שסצנות המפתח נקבעות מוקדם יותר, כך יש פחות בנייה מחדש בהרכבת השלבים — וזה החלק היקר ביותר בעבודה.
הקיצוניות ההפוכה עולה לא פחות: מראות שלעולם לא ייכנסו למשחק מושכים את לוחות הזמנים ומסיחים את הצוות בלי תועלת לתוצאה.
אנחנו עוזרים לבחור פורמט לפי המשימה שלכם, ולא לפי תבנית. קודם מנתחים מה הקונספט צריך לפתור בדיוק עכשיו — למשוך שותפים, לאשר סגנון או לצאת להפקה — ובהתאם לכך מציעים את היקף המראות הנדרש. תארו את המשימה: נחזור עם הערכה ותוכנית לשלב, עם סט ברור של סצנות, לוחות זמנים ותחומי אחריות.
ספקות נפוצים לפני תחילת העבודה
ספקות לפני ההתחלה הם טבעיים: קונספט הלוקיישן קובע את מראה המשחק כולו, וטעות בשלב הזה עולה יותר מכל דבר אחר.
מה אם הסגנון לא יתאים לצוות שלנו?
לפני העבודה העיקרית מציגים שניים-שלושה כיוונים ואוספים משוב, לפני שהתחלנו לעבד פרטים. החלפת סגנון בשלב הסקיצות היא חלק שגרתי מהתהליך: מעבירים את הלוקיישן לאווירה אחרת תוך שמירה על התכנון ועל ההיגיון של מסלולי השחקן. תיקוני הקונספט בכיוון המאושר כלולים בשלב.
מה אם יהיה צורך לבנות את הלוקיישן מחדש אחרי בדיקות?
אנחנו מניחים מבנה מודולרי: בלוקים נפרדים, נקודות תצפית, מעברים. אם הבדיקות יראו שהשחקן הולך לאיבוד או שהסצנה לא נקראת, הבנייה מחדש של הלוקיישן מצטמצמת לסידור מחדש של בלוקים ולא לעבודה מאפס — זה חוסך שבועות בשלבים המאוחרים.
למי שייכים החומרים?
הזכויות על הקונספטים הסופיים עוברות אליכם לאחר סגירת השלב. אנחנו לא מפרסמים אותם בתיק העבודות ולא מעבירים אותם לצד שלישי בלי הסכמתכם בכתב.
האם אתם מוסרים קבצי מקור?
כן, מסירת קבצי המקור היא חלק מהאספקה: סצנות עבודה, שכבות, פריסות והסברים אליהם. הצוות שלכם או קבלן אחר ממשיכים את העבודה בלי מעורבות שלנו.
כמה סבבי תיקונים כלולים בעבודה?
שניים-שלושה סבבי תיקונים בכל שלב — זה מספיק ברוב פרויקטי ה-VR. איטרציות נוספות מתאמות מראש, כדי לוחות הזמנים יישארו צפויים.
תארו את המשימה בנוגע ללוקיישנים — נחזור עם הערכה ותוכנית שלבים.נדון במשימה ונחזור עם תוכנית עבודה
כדי שהשיחה תהיה עניינית, מספיק לנו תיאור קצר: לאיזה פרויקט נדרשים לוקיישנים מרחביים, כמה סצנות ואיזו אווירה חשוב להעביר. לאחר מכן אנחנו מנתחים את המשימה וחוזרים עם תוכנית עבודה — לא במילים כלליות, אלא עם שלבים, לוחות זמנים והרכב אספקה. הנה מה שהלקוח מקבל לאחר הפנייה.
- ניתוח המשימה. מבהירים כיצד הלוקיישן עובד במשחק: היכן השחקן מתעכב, במה הוא מתבונן, אילו סצנות נושאות משמעות. התוצאה — הבנה מוסכמת של מה בדיוק אנחנו מציירים ולמה.
- תוכנית עבודה לפי שלבים. מהסקיצות הראשונות ואישור הסגנון ועד למסירת קונספטים מוכנים של הסביבה. אתם רואים את הרצף ומבינים מה אתם מאשרים בכל שלב.
- הערכת לוחות זמנים. תאריכים ריאליים לכל שלב עם מרווח לתיקונים. בלי «בערך לקראת סוף הרבעון» — אתם מתכננים את ההשקה כשיודעים את מועדי היעד.
- הרכב הצוות. מי מוביל את הפרויקט: אמן סביבה, מומחה לגאומטריה תלת-ממדית, ומוביל הפרויקט כנקודת קשר אחת. אתם יודעים עם מי לדבר ומי אחראי לתוצאה.
- הרכב האספקה. רשימת החומרים שתקבלו, זכויות השימוש והפורמטים להמשך עבודת צוות הפיתוח שלכם.
- הזמנת הפרויקט. מעגנים את ההסכמות בכתב, כדי שאף פרט לא ילך לאיבוד בין הדיונים.
תארו את המשימה — נחזור עם הערכה, תוכנית והצעה להרכב הצוות. אם הפרויקט כבר בעבודה ונדרש לוקיישן נפרד, נמליץ כיצד לשלב אותו בלוח הזמנים הנוכחי בלי השבתה.