



תאום דיגיטלי של פרויקט בנייה: למה אתם צריכים אותו
בנייה היא פרויקט שבו כל יום של עיכוב וכל חריגה מהתכנון הופכים להפסדים תקציביים ולחריגות בלוח הזמנים.
בזמן שמבנה נבנה לפי שרטוטים, דוחות ותצלומים, התמונה המלאה תמיד חומקת: אדם אחד רואה את החזית, אחר רואה את התשתיות, והבקרה הכוללת על הבנייה מתפזרת בין קבלנים ודוחות.
כתוצאה מכך, פערים מתגלים כשכבר יקר לתקן אותם — או לאחר המסירה, כשהתיקונים נופלים על היזם.
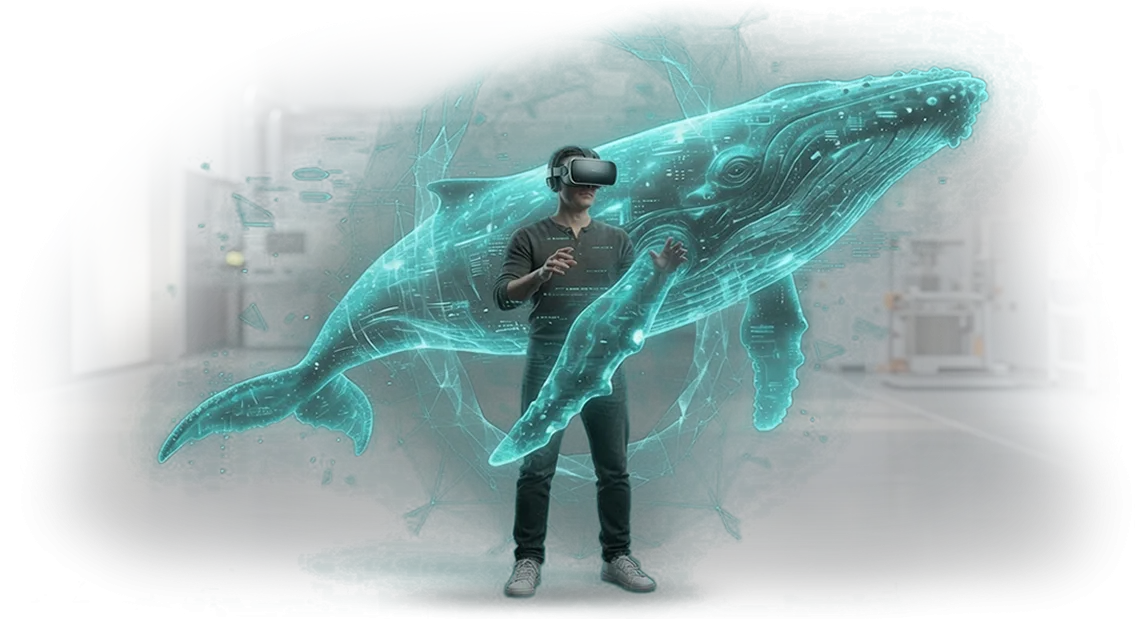
תאום דיגיטלי של בנייה פותר את הבעיה הזו: הוא עותק וירטואלי מדויק של המתקן שחי לצד האתר האמיתי.
איתו אפשר לראות את המצב בפועל של המבנה בכל רגע — לא דרך תמונות נבחרות, אלא בקנה מידה מלא, עם כל הקומות ומערכות ההנדסה.
VR לבנייה מאפשר "להיכנס" לאתר ישירות מהמשרד, בלי קסדה ובלי לבזבז שעות על נסיעות — ולפתור את השאלות שלכם לפני שהן הופכות לעבודות חוזרות.
גישה זו מספקת בדיוק את מה שהולך לאיבוד בלי עותק דיגיטלי: שקיפות ושליטה.
אתם רואים מראש היכן לוח הזמנים מתחיל להחליק, אילו צמתים מבניים מותקנים עם חריגות, אילו חומרים לא תואמים למפרט — ואתם מטפלים בבעיות האלה מיד, לא אחרי קבלה.
בקרת בנייה כבר לא תלויה בגורם האנושי והופכת לרציפה במקום מבוססת בדיקות נקודתיות. כתוצאה מכך, ההפסדים התקציביים קטנים, ולוחות הזמנים של הפרויקט מתקיימים לא רק במילים אלא בפועל.
תאום דיגיטלי של בנייה מחזיר את ההשקעה עוד לפני סיום המתקן: פחות עבודות חוזרות דחופות, פחות מחלוקות עם קבלנים, קבלת שלבים מהירה יותר.
הוא הופך למקור האמת היחיד שלכם לגבי פרויקט הבנייה, ומחבר בין הלקוח, המתכננים והקבלנים.
אנחנו עוזרים ליצור כלי כזה עבור המתקן שלכם — תוך התחשבות במאפיינים שלו, בהיקף שלו ובדרישות הדיווח, כך שתקבלו שליטה, לא עוד מצגת יפה.
היתרונות של VR/AR לבנייה ולפיתוח
תאום דיגיטלי של בנייה הוא לא רק מודל תלת-ממדי, אלא כלי עבודה שמסיר את נקודות הכאב המרכזיות של הבנייה: שגיאות תכנון, מחזורי אישור ארוכים וחוסר אמון של משקיעים.
במקום שרטוטים שטוחים ומצגות מופשטות, כל משתתפי הפרויקט רואים את המתקן העתידי בשלמותו, עם חומרים, תאורה ומערכות הנדסה לפני שהעבודה אפילו מתחילה.
טכנולוגיות מציאות מדומה ומציאות רבודה מאפשרות לזהות התנגשויות בין רשתות תשתית, שגיאות תכנון ופערים מבניים בשלב מוקדם.
זה מפחית את מספר העבודות החוזרות באתר הבנייה וחוסך בתקציב — לתקן בעיה במודל זול פי כמה מהריסת קיר שכבר נבנה. הצוות שלנו יוצר תאומים דיגיטליים שעובדים בכל השלבים: מהסקיצה ועד למסירה.
אישור פרויקט כבר אינו חילוף אינסופי של קבצים והערות. הלקוח, האדריכל והקבלן נפגשים במרחב וירטואלי אחד, צופים במתקן מהזווית הנדרשת ומקבלים החלטות בשעה אחת במקום בשבוע.
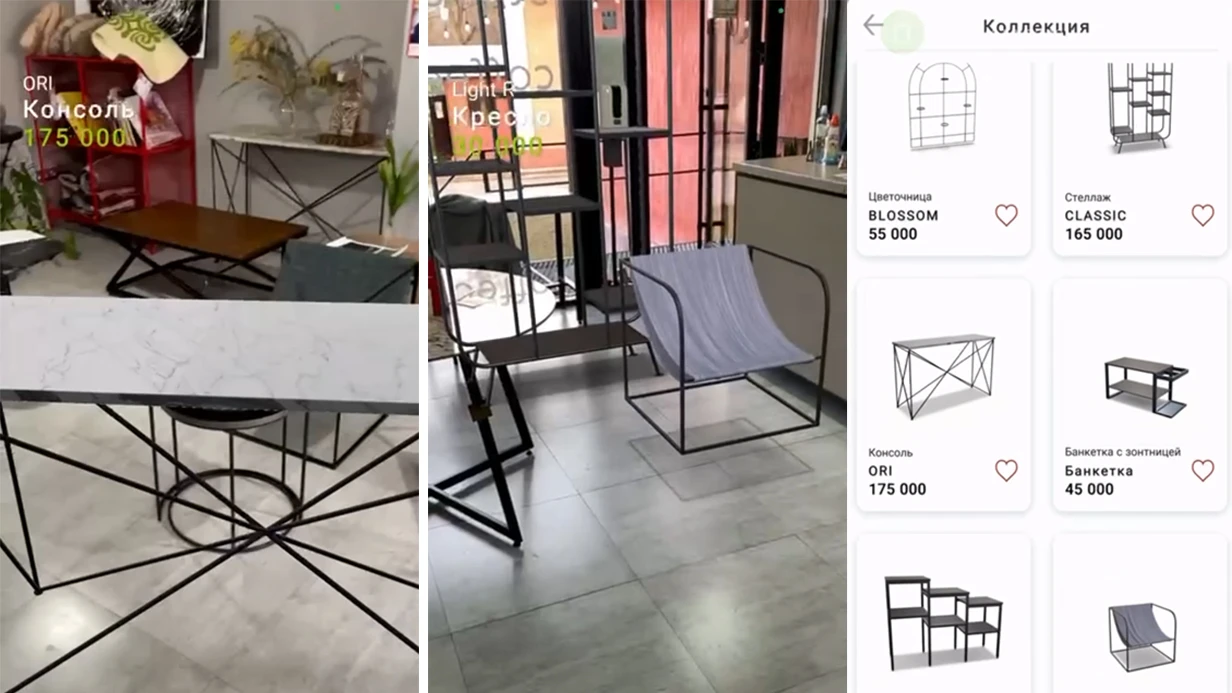
מציאות רבודה עוזרת ישירות באתר להשוות בין הבנייה בפועל לתכנון — החריגות נראות מיד, מה שמפשט את בקרת האיכות ומקצר את לוחות הזמנים.
למחלקות מכירות נדל"ן, סיור VR במבנה עתידי הוא כלי מוכן להצגת דירות ומשרדים בלי קירות בנויים.
הקונה בוחר את התמהיל, הקומה והנוף מהחלון במצב ריאליסטי, מה שמעלה את שיעור ההמרה ומפחית את מספר הביטולים.
גם משקיעים מקבלים דיווח ויזואלי על התקדמות העבודה: התאום הדיגיטלי מדגים איך המתקן נראה ברגע הנוכחי, מה שמחזק את האמון ומפשט את גיוס המימון.
הטכנולוגיה מחזירה את ההשקעה בפרויקט הראשון: פחות שגיאות פירושו פחות קנסות, אישורים מהירים יותר פירושו השקת מכירות מוקדמת יותר, אמון גבוה יותר של משקיעים פירושו תהליך בנייה יציב יותר.
אנחנו מתאימים את הפתרון להיקף שלכם: ממתחם מגורים קטן ועד מתקן תעשייתי, תוך שימוש בציוד מקצועי ובכלים מוכחים כך שהתוצאה תהיה צפויה וניתנת למדידה.
פורמטים של יישומי VR/AR למשימות שונות
עבור יזם, חברת בנייה או שירות ניהול מתקנים, כל שלב בעבודה עם מתקן דורש פורמט ויזואליזציה משלו.
חלק מהמשימות דורשות סקירה מהירה עבור קונה, אחרות דורשות בקרת התאמה מדויקת לתכנון באתר, ועוד אחרות דורשות אנליטיקה רציפה. אנחנו בוחרים את הפורמט לפי המשימה העסקית הספציפית, לא לפי "האופציה היקרה ביותר".
חשוב להבין את ההבדל: סיור וירטואלי מכסה את משימת ההצגה, מציאות רבודה מכסה את משימת האימות והניווט באתר הבנייה, ותאום דיגיטלי מלא מכסה את משימת ניהול מחזור החיים של פרויקט הבנייה. להלן שלושת הפורמטים המרכזיים והיתרונות שלהם עבור הלקוח.
| פורמט | למי הוא מיועד | מה הוא נותן ללקוח |
|---|---|---|
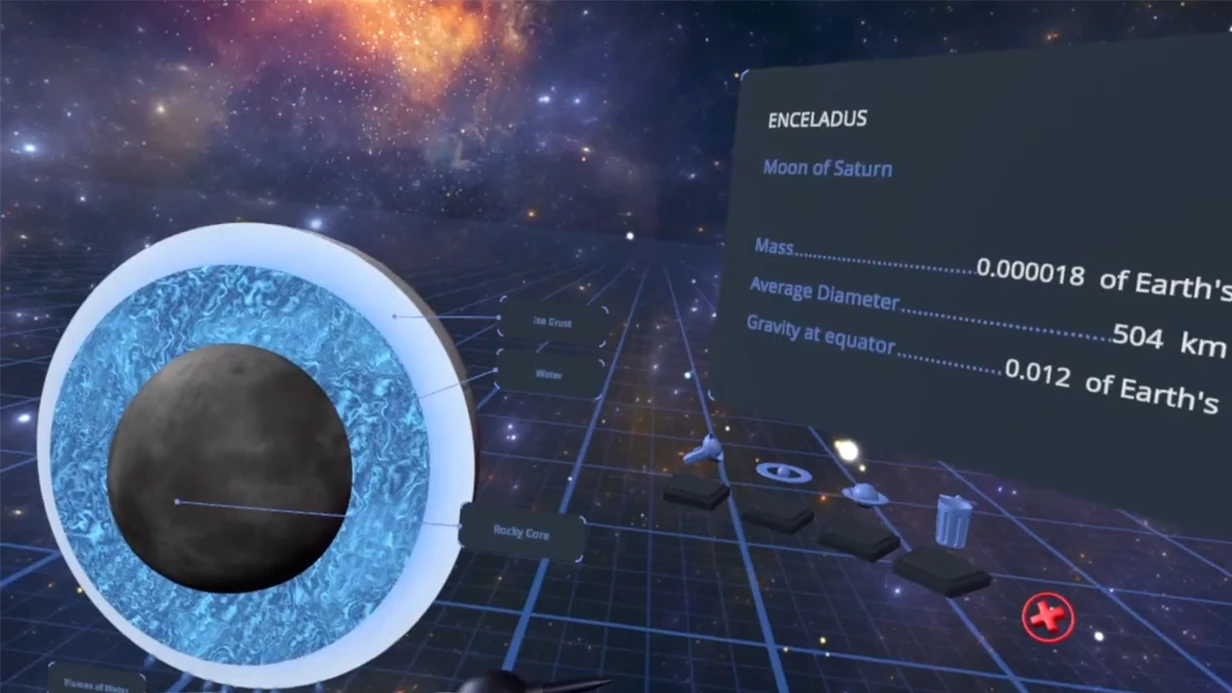
| סיור וירטואלי | מחלקת מכירות, שיווק, משקיעים | מציג את המתקן העתידי בלי אתר הבנייה: הקונה רואה תמהילים, נופים מחלונות וגימורים. מקצר את זמן העסקה ומגביר אמון. |
| שכבת AR | בקרת הנדסה, פיקוח טכני, קבלנים | מציגה את מודל התכנון על גבי אתר הבנייה האמיתי דרך טאבלט. מאפשרת בדיקה מיידית של צמתים מבניים, תשתיות וסבילות ללא שרטוטי נייר. |
| תאום דיגיטלי מלא | חברת ניהול, תפעול, אבטחה | משלב את מודל ה-BIM ונתוני ניטור במערכת אחת. מספק תמונה עדכנית של מצב המתקן, עוזר לתכנן תחזוקה ולהימנע מתקלות. |
בחירת הפורמט תלויה בקהל ובשלב הפרויקט. למכירות בשלב החפירה, סיור וירטואלי מספיק; לבקרת איכות התקנה, נדרשת שכבת AR; למתקן לאחר מסירה, תאום דיגיטלי הוא הבחירה הנכונה.
אנחנו עוזרים לכם להימנע מתשלום יתר: אנחנו קובעים אילו משימות באמת צריך לפתור ומציעים רק את הפונקציות שמחזירות את ההשקעה.
כתוצאה מכך, אתם מקבלים כלי שעובד למען מטרה ספציפית: מכירות מהירות יותר, פחות שגיאות באתר הבנייה או תפעול זול יותר של המתקן. בואו נדבר על המשימה שלכם — נבחר את הפורמט ונראה הדגמה על הפרויקט שלכם.
שלבי פיתוח תאום דיגיטלי לבנייה
תהליך ברור הוא המפתח לתוצאה צפויה. אנחנו מפרקים את העבודה לשלבים, ובכל שלב אתם רואים מה קורה ומה תקבלו כתוצר. אתם לא צריכים להבין בטכנולוגיות — אנחנו מלווים אתכם מהפגישה הראשונה ועד ההשקה ומעבר לכך.
-
בריף פיתוח. אנחנו מגדירים את המשימות: היכן ישמש התאום הדיגיטלי, מי הקהל, אילו תרחישים חשובים. התוצר הוא מסמך עם מטרות הפרויקט וקריטריוני הצלחה, מובן לכם ולצוות שלכם.
-
איסוף נתונים ותכנון. אנחנו לומדים את המתקן: תמהילים, חומרים, מערכות הנדסה. אנחנו מכינים את הקונספט והמבנה של התאום הדיגיטלי העתידי, ומסכמים על תרחישי מפתח איתכם לפני תחילת הפיתוח הפעיל.
-
אישור פרויקט. אנחנו מציגים אב-טיפוס ותוכנית עבודה עם נקודות בקרה. אתם מאשרים את המראה, ההיגיון ומערך הפונקציות — ורק אז אנחנו עוברים להרכבה.
-
יצירת התאום הדיגיטלי. אנחנו מרכיבים את העותק הווירטואלי של המתקן: ויזואליזציה, אלמנטים אינטראקטיביים והתרחישים שהוגדרו בבריף. אנחנו מכינים גרסה לבדיקה על חומרה — אתם כבר רואים איך הכל עובד בשלב הזה.
-
בדיקות ועידון. אנחנו בודקים תרחישים על חומרה אמיתית ומבצעים התאמות. אתם מקבלים גרסה יציבה של היישום — בלי "הפתעות" כשמציגים אותו ללקוחות.
-
השקת VR ומסירה. אנחנו מתקינים את המערכת, מגדירים את החומרה ומכשירים את הצוות שלכם. אתם מקבלים כלי מוכן והוראות עבודה בלי הצוות שלנו.
-
תמיכה ביישום. אנחנו נשארים בקשר: ייעוץ, עדכונים למשימות חדשות, פיתוח פונקציות. אם העסק שלכם משתנה, התאום הדיגיטלי ישתנה איתו, בלי ליצור את הפרויקט מאפס.
היקף המסירה לפתרון VR/AR למתקן
כשאתם מזמינים פיתוח של תאום דיגיטלי, אתם מקבלים לא רק תוכנה עצמאית, אלא פתרון עבודה מלא שניתן להפעיל, לפתח ולהעביר לעמיתים.
אנחנו בונים את חבילת המסירה כך שלא יהיו לכם "קופסאות שחורות" או תלות נסתרת בקבלן.
היקף המסירה הסופי כולל:
- תוכנה מוכנה לשימוש — יישום VR/AR המותקן עבור המתקן שלכם, עם תרחישים וממשקים מוגדרים לצוות ולמבקרים.
- קוד מקור של פתרון ה-VR/AR — גישה מלאה לקוד ולתיעוד הפרויקט. אתם הבעלים של המוצר ויכולים לשפר אותו בכל עת עם הצוות שלכם או עם קבלן אחר.
- הוראות תפעול וניהול — מדריכים ברורים למנהלים ולמפעילים, תיאורים של כל התרחישים ונהלים למצבים טיפוסיים.
- הכשרת צוות — אנחנו מכשירים את העובדים שלכם, ממפעילים ועד לאחראים על תמיכה טכנית. אנחנו מלמדים להפעיל את המערכת, לטעון תוכן חדש ולטפל במשימות שגרתיות בלעדינו.
- אחריות על היישום — אנחנו מספקים אחריות רשמית ובתקופה קבועה מתקנים שגיאות וליקויים שהתגלו בהפעלה ללא תשלום.
- תמיכה טכנית ותחזוקה — לאחר מסירת הפרויקט, אנחנו נשארים זמינים: ייעוץ, עזרה בעדכונים, ובמידת הצורך ביקור באתר או חיבור מרחוק.
החבילה כולה נמסרת עם פרוטוקול קבלה יחד עם כל חומרי המקור. אתם מקבלים מוצר שקוף, מתועד וניתן לניהול שהצוות שלכם יעבוד איתו באופן עצמאי.
אם עולות שאלות, התמיכה הטכנית שלנו תמשיך לסייע לכם, כך שלא תהיה "נטישה" אחרי ההשקה.
אנחנו עובדים כך שתרגישו בעלי הפתרון, לא שוכרים של קוד של מישהו אחר. צרו קשר עם הצוות שלנו — נרכיב עבורכם היקף מסירה אישי לצרכי המתקן שלכם.
מקרה בוחן: אישור VR בפרויקט אמיתי
עבור היזם "קבוצת סטוליצה", כל שלב אישור הוא זמן השבתה, ושגיאות בצמתים בין תחומים עולות בשבועות של מחלוקות.
הלקוח הגיע אלינו עם כאב טיפוסי: שרטוטים נקראים אחרת, מתכננים וקבלנים מפרשים צמתים מבניים באופן דו-משמעי, והפיקוח הטכני מוצא פערים רק באתר. הצענו לפתור את הכאב הזה עם אישור VR על תאום דיגיטלי של בנייה.
במקום שרטוטים שטוחים ושרשורי הודעות אינסופיים, הלקוח "הלך" דרך הקומות העתידיות: בדק רוחבי מסדרונות, חדרי רחצה, נישות הנדסיות, והשאיר הערות ישירות במודל הווירטואלי.
כל המשתתפים — מהמתכנן ועד הפיקוח הטכני — ראו את אותו מתקן בקנה מידה אמיתי. הראות הזו מבטלת פרשנות שגויה, והתיקונים מתועדים במודל במקום בגיליונות אלקטרוניים.
תוצאות היישום עלו על הציפיות: מספר השגיאות בשלב האישור ירד פי שלושה, וחתימת המסמכים הואצה בשבועיים. להלן הנתונים המרכזיים:
| מדד | לפני אישור VR | אחרי היישום |
|---|---|---|
| שגיאות בשלב | יותר מ-20 הערות | 6–7 הערות |
| אישור צומת מבני | 7 ימים | 2 ימים |
| ביקורי אתר | 5–6 פעמים | פעם אחת |
עבור הלקוח, העיקר הוא לא הטכנולוגיה אלא השליטה בלוחות זמנים ובתקציב. פחות שגיאות פירושו פחות תשלומים נוספים והשבתות, ואישורים מהירים יותר פירושו גישה מוקדמת יותר לאתר ומסירת מתקן מוקדמת יותר.
חיזקנו את התהליך עם מערכת נהלים: לפני כל שלב בנייה, הלקוח עובר על התאום הדיגיטלי ב-VR ומשאיר הערות, הקבלנים מקבלים משימה ברורה, והמתכננים מקבלים משוב לפני תחילת העבודה.
מקרה בוחן זה של VR בבנייה הראה איך כל הצדדים מרוויחים מהראות, ובפרויקטים הבאים התהליך עובד כסטנדרט. אם אתם רוצים לבדוק אותו על הפרויקט שלכם — הביאו את השרטוטים שלכם, ונראה את התאום הדיגיטלי בפעולה.
שאלות ותשובות על יישום VR/AR
לפני יישום VR/AR, לקוחות מעלים את אותן שאלות: תאימות חומרה, לוחות זמנים, עלות וסיכונים. אנחנו עונים בכנות — בלי הבטחות של "שבוע אחד" ותנאים נסתרים. להלן אנו מתייחסים לחששות הטיפוסיים — בקצרה ולעניין.
האם הפתרון תואם לחומרה שלנו?
נבצע ביקורת של המכשירים שלכם ונתאים להם את הפרויקט. לתאום דיגיטלי, לרוב מספיק מחשב נייד או טאבלט רגיל; לשקיעה מלאה, נדרשת משקפת VR. אם אין לכם ציוד, נוכל להציע אפשרויות השכרה.
כמה זמן לוקח הפיתוח?
זה תלוי בגודל המתקן וברמת הפירוט. אב-טיפוס בסיסי לוקח 2–3 שבועות; פתרון מלא לוקח מחודש וחצי. אנחנו מספקים בשלבים כך שתוכלו להתאים משימות לאורך הדרך.
מהם הסיכונים ואיך ממתנים אותם?
הסיכון המרכזי הוא פער בין ציפיות למציאות. אנחנו נועלים את המפרט הטכני ומציגים הדגמה אחרי כל שלב. הנתונים מאוחסנים בענן מאובטח, וקבצי המקור נמסרים לכם.
כמה עולה הפיתוח?
המחיר נקבע לאחר הבריף ותלוי בהיקף. אנחנו מציינים את העלות המדויקת לפני ההתחלה ולא משנים אותה אלא אם המפרט הטכני משתנה. קיימות אפשרויות מהדגמה ועד יישום מלא.
השאירו פנייה — גלו לוחות זמנים ועלות פרויקט
השאירו פנייה לתאום דיגיטלי VR של פרויקט בנייה — ותוך דקות ספורות מומחה שמבין את הצרכים של יזמים, קבלנים כלליים ושירותי ניהול מתקנים יחזור אליכם.
אנחנו לא מבקשים מכם למלא טפסים ארוכים ולחכות לתשובות שבועות: הייעוץ הראשוני יראה אילו פורמטים — סיור וירטואלי, הכשרת צוות או מודל בקרה — פותרים את המשימה הספציפית שלכם.
לאחר הפנייה שלכם, תקבלו פרטים קונקרטיים שלב אחר שלב:
- מיד לאחר הפנייה — ייעוץ עם מהנדס מומחה: נדון במשימות ה-VR/AR שלכם, סוג המתקן, תרחישי השימוש והתוצאות הצפויות.
- תוך 1–2 ימי עסקים — חישוב עלות לפרויקט שלכם, תוך התחשבות בשטח, בפירוט המודל ובנפח הסצנות. בלי תוספות נסתרות או "הערכות גסות".
- באותו זמן — לוחות זמנים לפרויקט: פירוט לפי שלבים (איסוף נתונים, מידול תלת-ממדי, פיתוח יישום, בדיקות, השקה) כדי שתוכלו לתכנן את העבודה והתקציב.
- יחד עם החישוב — דוגמאות של תאומים דיגיטליים שהושלמו לתעשיית הבנייה: תראו את רמת הפירוט והפונקציונליות שתקבלו.
- לאחר האישור — הצעה מסחרית קבועה עם מחיר מדויק, לוחות זמנים והיקף עבודה. המחיר בהצעה לא משתנה במהלך התהליך אלא אם תשנו את נתוני המקור.
- מההתחלה — מנהל פרויקט ייעודי ונקודות בקרה קבועות: אתם תמיד יודעים באיזה שלב הפיתוח ומה מתוכנן בהמשך.
אנחנו עובדים מרחוק בכל הארץ, כך שהגיאוגרפיה לא משפיעה על לוחות הזמנים. אנחנו מספקים ייעוץ ראשוני וחישוב גם עם חבילת נתוני מקור מינימלית — שרטוטים, תוכניות או תצלומים.
מלאו את הטופס או כתבו לנו בהודעה — נחזור תוך יום עסקים אחד. לאחר מכן, כל מה שנשאר הוא לאשר את ההצעה המסחרית ולהשיק את הפרויקט.
איך לבחור את פורמט ה-VR/AR הנכון למתקן שלכם?
בחירת פורמט VR/AR מתחילה לא בחומרה, אלא במשימה העסקית.
אותו מתקן בשלבים שונים דורש כלים שונים: מה שמוכר דירות בשלב החפירה לא מתאים לבקרת בנייה, ופתרון לתפעול מבנים שונה ממצגת שיווקית. אז לפני שמזמינים "סיור וירטואלי", כדאי לקבוע מי ישתמש בתאום הדיגיטלי ואיך.
למכירות, המשימה המרכזית היא להציג את המתקן העתידי לפני סיום הבנייה. סיורים וירטואליים ויישומי מציאות רבודה מאפשרים ללקוח להיכנס לדירה שעדיין לא קיימת, להעריך את התמהיל, הנופים מהחלונות והגימורים.
זה מקצר את זמן העסקה ומגדיל את מספר הקונים: אנשים מקבלים החלטות על בסיס רגשות, לא רק שרטוטים. הפורמט הזה מחזיר את ההשקעה בהצגות הראשונות.
בשלב בקרת הבנייה, נדרשת גישה אחרת — תאום דיגיטלי שמשקף את המצב בפועל של המבנה. מנהל הפרויקט רואה בבירור אילו מבנים מותקנים, היכן עוברות רשתות תשתית והאם יש חריגות מהתוכנית.
במקום עשרות דוחות ותמונות — תמונה אחת של המתקן שאפשר לחזור אליה בכל עת. זה מאיץ קבלת החלטות ומפחית את הסיכון לשגיאות יקרות.
לאחר מסירת המבנה, מציאות רבודה במכשירים ניידים עולה לקדמת הבמה. סימוני AR מראים את מיקום התשתיות הנסתרות, נתוני ציוד ונהלי תחזוקה ישירות באתר.
זה מאיץ את עבודת שירותי המתקנים, מקצר את זמן איתור הבעיות ומפשט העברת ידע לעובדים חדשים.
אנחנו עוזרים לכם לבחור את הפורמט הנכון למכירות, בקרת בנייה או תפעול, ולבנות תאום דיגיטלי התואם להיקף שלכם. שלחו לנו את המשימה שלכם לבריף — נייעץ איזה פורמט יניב תוצאות מהירות ואיך להימנע מתשלום יתר על אפשרויות מיותרות.