



יישומי MR לאדריכלות: איך זוכים בלקוחות עם ויזואליה
הצגת פרויקט אדריכלי היא יותר משרטוטים ורנדורים. הלקוח רוצה "להיכנס" לתוך הבניין העתידי: לטייל בלובי, להעריך את התאורה, החומרים והנוף מהחלון.
כשהמצגת מוגבלת לתמונות סטטיות, ההחלטה מתקבלת לא על סמך ערך הנכס אלא על סמך הרושם מהמצגת. לקוחות לא מוכנים להשלים את הפערים עבור האדריכל — הם בוחרים במי שיודע להראות.
ויזואליזציה של פרויקטים היא כבר מזמן סטנדרט במאבק התחרותי, אבל סיורי תלת-ממד רגילים כבר לא מרשימים. משקיעים וקונים רואים את אותו "סרט מצויר" מחברות שונות.
כדי לשמר לקוח, צריך עומק מעורבות אחר — כזה שבו הם משנים את תוכנית הקומה בעצמם, בוחרים גימורים, "ממקמים" את הבניין באתר אמיתי.
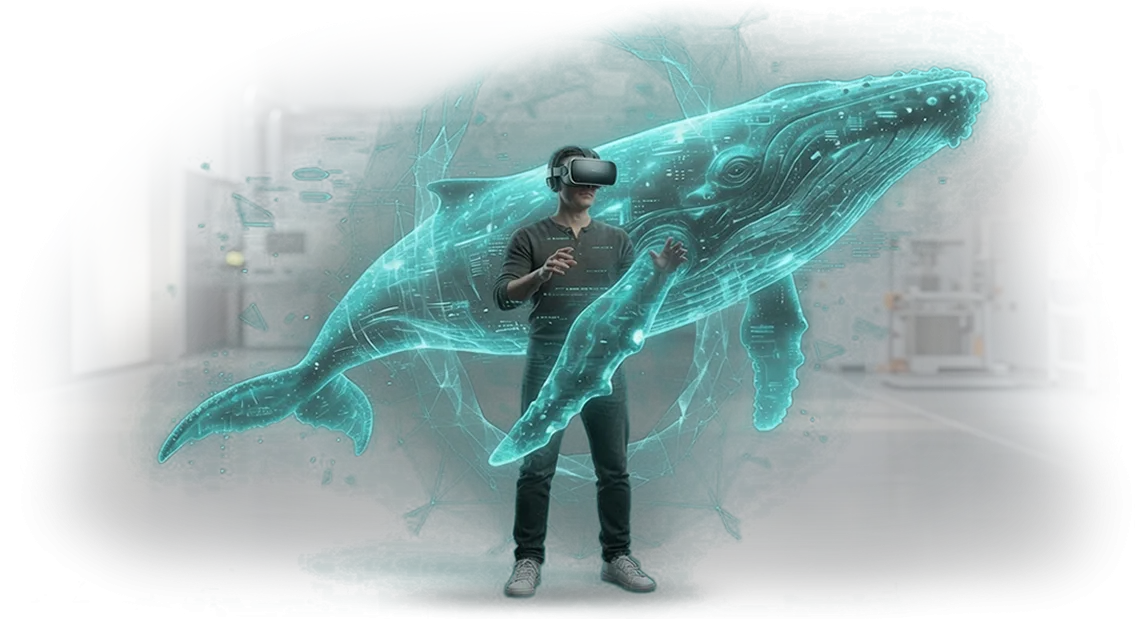
זוהי מציאות מעורבת: מודל דיגיטלי המוצב על החלל הסובב, כשהאדם מתקשר איתו בקנה מידה מלא.
פיתוח יישומי MR הופך מצגת אדריכלית לחוויה אישית. במקום "תסתכל על המסך," אתה נותן ללקוח כלי: הם עוברים בנכס, בודקים את הארגונומיה, משווים אפשרויות גימור.
גישה זו מגבירה נאמנות ומפחיתה את מספר האיטרציות — פחות אי-הבנות, אישורים מהירים יותר.
בצוות שלנו אנו מתמחים במציאות מעורבת לאדריכלות ומטפלים במשימה זו במפתח אחד: אנו מתכננים את התרחיש, ממלאים אותו בתוכניות הקומה והחומרים שלך, ומוודאים שהלקוח אומר "כן" כבר בהדגמה הראשונה.
מה הטמעת מציאות מעורבת מביאה לפרויקטים אדריכליים
הטמעת מציאות מעורבת בפרויקטים אדריכליים אינה שינוי של כלים אלא שינוי בדרך שבה מתקבלות החלטות.
במקום שרטוטים ותמונות סטטיות, הלקוח מקבל תמונה תלת-ממדית של הנכס העתידי: אפשר להיכנס לבניין שעדיין לא נבנה, להעריך פרופורציות, תאורה, חומרים ואפילו תרחישי שימוש בחלל. בהירות כזו מסירה את רוב השאלות בשלב התכנון, ולא לאחר תחילת הבנייה.
מהירות האישור היא היתרון המרכזי השני. כשהאדריכל, המשקיע והמשתמש העתידי רואים את אותו מודל בקנה מידה אמיתי, הם מדברים באותה שפה. עריכות נעשות ישירות על האב-טיפוס הווירטואלי במקום לשרטט מחדש מאפס.
התוצאה היא פחות פגישות, פחות איטרציות והחלטה סופית מהירה יותר על הפרויקט — כלומר עלויות ניהול תהליך נמוכות יותר.
למכירות, מציאות מעורבת פועלת כמגבר. הלקוח לא שוקל אפשרויות באופן מופשט — הוא חווה אותן במרחב.
הטמעת MR מאפשרת להציג מספר תוכניות או אפשרויות חומר במצגת קצרה אחת, מה שמגביר ישירות את המעורבות ואת שיעורי ההמרה.
הנכס נזכר, מדברים עליו ומשווים אותו למתחרים מהצד שלך — וזה מניב צמיחה מדידה בעניין.
מציאות מעורבת בבנייה גם מפחיתה את הסיכונים של טעויות יקרות. רמה חדשה של ויזואליזציה אדריכלית מציגה את הנכס בהקשר של סביבתו האמיתית: קנה מידה, מספר קומות, קרינת שמש, קשרים עם העיר.
כל זה נראה לעין לפני תחילת העבודה, כך שתקלות וסטיות בלוח הזמנים מוסרות מהפרויקט.
הטמעת MR אינה ניסוי אלא תהליך עבודה שמשתלם בכל שלב. אנו לוקחים על עצמנו את המחזור המלא: מקונספט ועד תמיכה. אתה מקבל תוצאה מדידה — בהירות, מהירות אישור ומכירות שכבר לא תלויות באיכות של תמונה סטטית.
פורמטים של פתרונות MR למשימות אדריכליות
פורמטים של פתרונות MR נותנים מענה למשימות אדריכל שונות: מהצגת קונספט ועד אישורים עירוניים. חשוב לבחור את הפורמט למשימה ספציפית כדי לקבל את האפקט הרצוי מבלי לשלם יותר מדי על מורכבות מיותרת.
לחלק מהמשימות מספיקה מצגת תלת-ממד אינטראקטיבית; לאחרות — סיור וירטואלי בנכס שהלקוח עורך מרחוק. ולפרויקטים מורכבים הדורשים בחינה מקצועית — מודלי MR בקנה מידה 1:1 המוצבים על האתר האמיתי. להלן הסוגים העיקריים של יישומי MR והערך העסקי שלהם.
| פורמט | למי ומתי | מה הוא נותן ללקוח |
|---|---|---|
| מצגת תלת-ממד אינטראקטיבית | למצגות, פגישות עם לקוחות, מכירת קונספטים | מעבר מהיר בין חומרים, תוכניות ותאורה. הלקוח מבין את הפרויקט בפגישה אחת, פחות שאלות של "איך זה ייראה" |
| סיור וירטואלי בנכס | ללקוחות מרוחקים, משקיעים מחו"ל, תצוגות בתערוכות | חוסך זמן על נסיעות עסקים. היכולת "לעבור" בבניין לפני הבנייה ולקבל החלטה |
| מודל MR בקנה מידה 1:1 באתר | לוועדות תכנון עירוניות, אישורים, עבודה עם קבלנים | יישור מדויק של הפרויקט עם הנוף האמיתי. ברור כיצד המבנה ישתלב בסביבה — פחות מחלוקות |
| סימולציה בקנה מידה מלא של הנכס | לפרויקטים מורכבים: תחנות רכבת, אצטדיונים, מתחמי מגורים | בדיקת זרימת הולכי רגל, תאורה ואקוסטיקה לפני הבנייה. המשקיע רואה את הפרויקט בתנועה; שגיאות מתוקנות במודל הדיגיטלי |
אנו בוחרים את הפורמט למשימה: כל הפתרונות רצים על ציוד מקצועי ומוכנים להדגמה ללא הגדרה ממושכת.
איך עובדת הטמעת MR בפרויקט שלך
הטמעת MR בפרויקט אדריכלי אינה הדגמה חד-פעמית אלא תהליך מובנה עם שלבים ברורים ונקודות ביקורת. אנו מלווים אותך מהבריף הראשון ועד ההשקה והתמיכה, כך שאתה רואה את התוצאה בכל שלב ויכול להשפיע עליה.
-
בריף והתעמקות במשימה. אנו דנים היכן בדיוק MR יביא ערך: הצגת הפרויקט למשקיע, אישורי לקוח, הכשרת צוות או מצגת תערוכה. אנו מתעדים את המטרות וקריטריוני ההצלחה.
-
פיתוח קונספט ותוכנית. אנו מגדירים תרחישי שימוש, לוחות זמנים ופורמט אספקה. אתה מקבל תוכנית ברורה עם פירוט עבודה — ללא "הפתעות" באמצע הפרויקט.
-
אישור תצורה ולוגיקה. לפני ההשקה, אנו מראים איך ייראו הממשק והאינטראקציה: מה המשתמש רואה, אילו אובייקטים זמינים וכיצד נשלטת הסצנה. אנו מבצעים תיקונים בשלב זה, לא לאחר הפיתוח.
-
הרכבה וניפוי באגים של פתרון ה-MR. אנו בונים את אב-הטיפוס על ציוד מקצועי ומוודאים את דיוק הצבת האובייקטים על שרטוטים ועל החלל הפיזי. אתה מקבל דגם עבודה לבדיקה על המשימות שלך.
-
השקה והכשרת צוות. אנו מוסרים את הפתרון המוגמר, מגדירים אותו לציוד שלך ומכשירים את הצוות שלך. אנו מסבירים כיצד להשתמש ב-MR בעבודה היומיומית ובמצגות.
-
תמיכה ופיתוח. לאחר ההשקה, אנו נשארים בקשר: אנו מעדכנים תוכן, משכללים תרחישים ועוזרים להרחיב את הפתרון לפרויקטים חדשים. זה חשוב במיוחד למשרדי אדריכלות — כל נכס חדש הופך במהירות לתרחיש MR נפרד.
מה כלול באספקת יישום MR
חבילת האספקה המלאה של יישום MR אינה רק "תוכנה על דיסקון." היא כוללת כלי מעשי לעבודה עם פרויקטים אדריכליים: הצגת תוכניות קומה, חומרים, פתרונות הנדסיים ואפילו תאורה בקנה מידה אמיתי. אתה מקבל פתרון מוכן שעובדים משתמשים בו מהיום הראשון.
מה כלול בחבילת פתרון ה-MR:
- יישום MR עובד המותאם למשימות האדריכליות שלך ותואם למכשירים שלך.
- הוראות השקה והגדרה — בשפה פשוטה, ללא צורך בהכשרה מיוחדת.
- הכשרת צוות: המנהלים והאדריכלים שלך עורכים מצגות ללקוחות באופן עצמאי, ללא פנייה למפתחים.
- תמיכה בשלב ההטמעה: אנו עוזרים להגדיר ציוד ולבדוק תרחישים באתרים אמיתיים.
- אחריות על פונקציונליות ותאימות: אתה מוגן מפני תקלות בלתי צפויות.
- ייעוץ ותמיכה לאורך תקופת האחריות — תמיד זמינים.
- באופציה, הכנת תרחישי מצגת נוספים לפרויקטים ופיתוחים חדשים.
חבילת אספקה זו נותנת מענה לפחד המרכזי של הלקוח: "קיבלנו אפליקציה, אבל לא ברור מה לעשות איתה." אנו מספקים לא רק קוד אלא כלי שמספק ערך כבר מפגישות הלקוח הראשונות. תמיכה ואחריות כלולות — אתה יכול להיות בטוח בתוצאה ובהשקעה שלך.
מקרה בוחן: מצגת MR לאדריכלות של מתחם מגורים
מכירת דירות בשלב היסוד היא המשימה הקשה ביותר שעומדת בפני יזם. הקונה רואה רק תמונות ומודל מוקטן אך אינו יכול "לעבור" בדירה העתידית, להבין את התצורה והקנה מידה. זה יוצר ספקות שמעכבים את העסקה.
פתרנו זאת עם מצגת MR למתחם המגורים "אטלנט".
בחדר התצוגה, הקונה הרכיב משקפי מציאות מעורבת — ובניין הופיע מולו בקנה מידה אמיתי: הם יכלו "להיכנס" לכניסה, להעריך את גובה התקרה, הנוף מהחלון ואפילו לסדר מחדש את הרהיטים בסלון העתידי. אין מודלים מוקטנים מופשטים — רק טבילה מלאה בנכס.
דוגמת הוויזואליזציה הראתה: כשהלקוח רואה את הדירה העתידית בעיניו, ההתנגדויות פוחתות. איש המכירות לא מבזבז זמן בהסברים — הקונה חוקר את החלל בעצמו.
זה משנה את פורמט המשא ומתן: מ"תסתכל על המודל התלת-ממדי" ל"ברוך הבא הביתה."
תוצאות ההטמעה עלו על הציפיות. במשך שבועיים של בדיקת מצגת ה-MR בחדר התצוגה, התקיימו יותר מ-120 הדגמות. שיעור ההמרה לפניות גדל פי 2.5 בהשוואה לדירות ללא מצגת כזו.
במקביל, הזמן הממוצע שבו קונה בילה בנכס גדל מ-4 ל-12 דקות — אינדיקטור ישיר למעורבות. היזם קיבל לא רק "תכונה" נוצצת אלא כלי מכירה עובד שהחזיר את ההשקעה כבר בקומה הראשונה.
לאחר הפיילוט, היזם הזמין התאמת המצגת לחללי מסחר ולחניון. כלומר, המכניקה עובדת גם בפלחים אחרים.
אנו מוכנים להראות כיצד גישה זו תעבוד עבור הנכס שלך — על דוגמה אמיתית, בחלל שלך ולקהל שלך.
איך לבחור פורמט MR לפרויקט האדריכלי שלך
בחירת פורמט מציאות מעורבת מתחילה לא בטכנולוגיה אלא בשאלה: איזו החלטה הלקוח או המשקיע שלך צריך לקבל לאחר הצפייה?
אם המטרה היא להראות כיצד נכס חדש ישתלב בפיתוח הקיים, להעריך קנה מידה והשפעה על הסביבה, הבחירה האופטימלית היא הצבת המודל הווירטואלי על החלל האמיתי.
זה מאפשר לראות את הבניין העתידי ישירות באתר, תוך התחשבות בתאורה בפועל, בנוף ובמבנים שכנים.
עבור מתחמי מגורים ומתקנים ציבוריים גדולים, פורמט מעורב זה הוא לרוב מה שצריך: משתתפי הפגישה רואים את הבניין בהקשר של מודל פיזי או במיקום האמיתי.
זה מאחד את הקבוצה סביב תמונה ברורה אחת ומפחית את מספר איטרציות האישור. למשקיע קל יותר לקבל החלטה כשהוא רואה את הנכס "חי" ולא ברנדור.
אם הנכס הוא פנים או בניין עם תצורה ייחודית, יש לשקול אפשרויות קלות יותר לקהל רחב. אבל MR מספק השפעה מקסימלית כשהסביבה הפיזית הופכת לחלק מהסיפור.
להדגמת שינויים וגימורים, טאבלט עם אפליקציה מספיק; לטבילה מלאה בפרטי הפרויקט, יהיה צורך במציאות מדומה.
בבחירה, התמקד בקלות ההפקה ובתקציב התמיכה: לפגישות שגרתיות, פתרונות מבוססי טאבלט עובדים היטב; למצגות אסטרטגיות — מתקני MR נייחים.
הפורמט הנכון חוסך זמן וכסף כי הוא אינו דורש עבודה חוזרת לאחר המצגת הראשונה. אנו עוזרים לבחור את הפורמט לסוג הנכס ולתרחיש השימוש שלך: אנו מזהים את הסצנה המרכזית שתניב תוצאות עסקיות ויוצרים אב-טיפוס לפני ייצור מלא. תאר את הנכס שלך — נגיד לך איזה פורמט יניב תוצאות מהר יותר.
ספקות נפוצים של לקוחות לפני תחילת פרויקט MR
מציאות מעורבת לאדריכלות נשמעת כמו צעד אל הלא נודע. לפני כל פרויקט MR עולות אותן שאלות: עד כמה זה מורכב, מתי נראה תוצאות, והאם ההטמעה תפוצץ את התקציב. אלה ספקות נורמליים — אנו שומעים אותם בכל פגישת לקוח.
המורכבות מפחידה רק עד ההדגמה הראשונה. אנו מטפלים בכל הצד הטכני: אנו מתאימים את הסצנה למשימה שלך, בונים אב-טיפוס בשלב מוקדם ומשכללים את הפתרון עד שהצוות שלך משתמש בו ללא הוראות. עבורך, זה פשוט כלי שמאיץ אישורים ומחזק מצגות ללקוחות.
לוח הזמנים והעלות ידועים לפני שמתחילים. לאחר הבריף, אנו מספקים עלות מדויקת המחושבת לאחר ביקורת ותוכנית שלבית עם נקודות ביקורת ברורות.
אין עמלות נסתרות — אם משהו צריך להשתנות במהלך התהליך, אתה רואה איך זה משפיע על האומדן ומקבל את ההחלטה בעצמך. ואחרי ההשקה, אנו לא נוטשים את הפרויקט: אנו תומכים, מכשירים ונשארים בקשר.
מה אם פרויקט ה-MR לא מתאים ללוח הזמנים שלנו?
רק הטמעה "גולמית" שמתחילה ללא בריף נכשלת בלוח הזמנים. אנו מציעים פורמט פיילוט: אנו סוגרים משימה ספציפית אחת — למשל, מצגת אינטראקטיבית של קומה טיפוסית או סיור וירטואלי בנכס.
הפיילוט מראה תוצאות תוך שבוע-שבועיים ואינו דורש הכשרה ממושכת. על בסיסו, אתה יכול להחליט בשלווה אם להרחיב את הפרויקט.
בקש ייעוץ על פתרון MR לפרויקט שלך
עבור פרויקט אדריכלי, קשה להסביר נפח, תאורה וחומרים עם שרטוטים בלבד. פתרון MR מאפשר "לעבור" בבניין העתידי לפני הבנייה ולראות את החלל בקנה מידה אמיתי.
אבל לפני שמשקיעים בפיתוח, חשוב להבין מה להראות, למי ובאיזה מחיר.
אנו מספקים ייעוץ על פתרונות MR לאדריכלות. השאר פנייה — ננתח את המשימה, נכין אומדן עלות ולוח זמנים, נציע אילו שלבי פרויקט ניתן לכסות במציאות מעורבת, ונאמר לך בכנות מתי היא לא נחוצה.
לאחר הפנייה שלך, אתה מקבל:
- פנייה — אתה מתאר את הנכס, השלב והמשימה; זה מספיק לשלב הראשון.
- ייעוץ — אנו דנים במטרות: מצגת למשקיע, מכירת דירות, אישורים או הכשרה.
- אומדן עלות — אנו מציינים את המספרים המשוערים ואת לוח הזמנים ללא אותיות קטנות או עבודה נסתרת.
- בחירת פורמט — אנו קובעים מה מתאים לתרחיש שלך: משקפיים, טאבלט או מכשיר נייד.
- דוגמאות לאדריכלות — אנו מראים כיצד MR עבד בפרויקטים אמיתיים.
- המלצת הטמעה — איזה ציוד נדרש וכיצד לשלב את הכלי בתהליכים הנוכחיים.
- מסמך סופי — מכתב המסכם את השיחה ואת האומדן, כדי שתוכל לתאם עם הצוות שלך.
זה לא מחייב בשום צורה. גם אם אתה רק בוחן את הטכנולוגיה, הייעוץ יעזור לך להבין אם MR יניב צמיחה במכירות, חיסכון במודלים מוקטנים או יתרון במשא ומתן. שלח את הפנייה שלך — נחזור אליך, נענה על שאלותיך ונכין את האומדן.