



כיצד תכנון פנים הופך לכאב ראש יקר
תכנון פנים הוא חיפוש מתמיד אחר פשרה בין רצונות הלקוח למציאות החלל. בעוד הפרויקט קיים רק בשרטוטים או במצגת, כל משתתף מדמיין אותו אחרת.
הלקוח מאשר גרסה אחת, אך לאחר השיפוץ מתברר שהספה לא נכנסת דרך הדלת, הארון חוסם את השקע, והתאורה לא מספקת. טעויות תכנון כאלה עולות הרבה: עבודות חוזרות, פספוס מועדים, וחומרים שנהרסו.
אישור הפרויקט הופך להתכתבות אינסופית של תיקונים: "זה לא נכון", "מה אם נעשה את זה אחרת". ללא ויזואליזציה ברורה של החדר, קשה להסביר למה החלטה מסוימת היא הנכונה, ונושאים שנויים במחלוקת נמשכים שבועות. הלקוח מאבד סבלנות, הצוות מאבד זמן וכסף, והתוצאה עדיין לא מובטחת.
בסופו של דבר, אתה מקבל לקוח לא מרוצה והפסדים, למרות שיכולת להרוויח מאפשרויות נוספות אם הלקוח היה רואה את התמונה המלאה מיד.
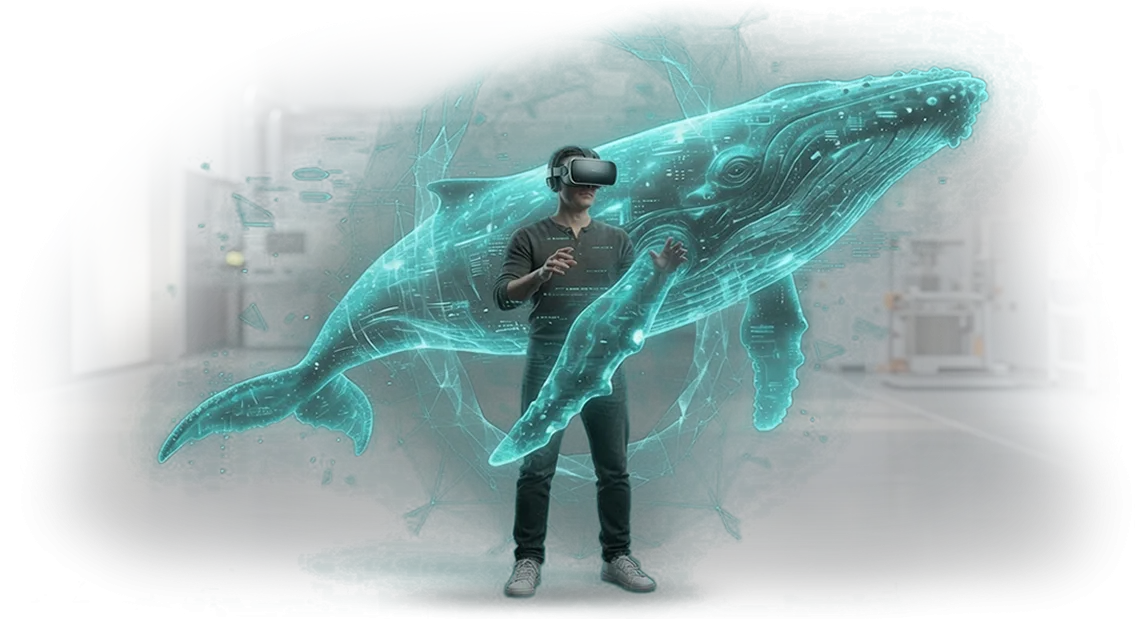
תכנון פנים מפסיק להיות כאוס כאשר מופיע כלי שהופך שרטוטים מופשטים למרחב תלת-ממדי שכל משתתף יכול לחקור.
זו בדיוק המשימה ש-WebVR פותר: הלקוח נכנס לחדר וירטואלי, מזיז רהיטים, משנה גימורים, מעריך קנה מידה ותאורה לפני שהעבודה בכלל מתחילה. טעויות תכנון מתבטלות, ואישור הפרויקט אורך דקות במקום שבועות.
אנחנו עוזרים לעסקים ליישם ויזואליזציה כזו של חלל, כך שתכנון פנים הופך לתהליך ברור, מהיר ורווחי.
למה WebVR מנצח ויזואליזציות מסורתיות
תכנון פנים הוא תמיד דיאלוג עם העתיד. הלקוח מסתכל על עיבוד סטטי ומנסה לדמיין איך החלל ירגיש במציאות: האם יש מספיק אור, האם הרהיטים מסודרים בנוחות, האם צפוף מדי לעבור דרכו.
המוח משלים את התמונה בעצמו, ובאותה "השלמה" עולות ספקות יותר מאשר אמון. הצוות שלנו מעביר את הדיאלוג הזה לסיור תלת-ממדי אינטראקטיבי, שבו הלקוח מחליט בעצמו מה הכי חשוב לו—ומקבל את התשובה דרך החוויה האישית שלו.
ההבדל בין עיבוד לאפליקציית WebVR הוא כמו ההבדל בין תמונה של בית לבין הליכה בתוכו. תמונה סטטית מציגה זווית אחת שבחרת.
פנים וירטואלי מציג את כל החלל—האורח יכול לסובב את הראש, ללכת לחלון, "לעבור דרך" קשת, ולשים לב לפרטים שחשובים לו ספציפית.
למה תמונה חיה מנצחת במכירות
כאשר לקוחות שולטים במצלמה בעצמם, הם כבר לא חושדים שהתמונות היפות הן רק זווית מוצלחת. הם לא לוקחים את דבריך כמובן מאליו—הם בודקים.
זה מסיר את ההתנגדויות העיקריות לפני שהפגישה בכלל מתחילה: פחות שיחות המשך, מחזור אישור קצר יותר, וסיכוי גבוה יותר שהפרויקט יאושר במצגת הראשונה.
אפליקציית WebVR רצה על סמארטפון או טאבלט רגילים, ללא התקנת תוכנה. זהו כלי מלוטש שמתחבר לפרויקט העיצוב שלך והופך אותו לסביבה ניתנת לניווט תוך 2–3 ימים.
הפורמט נשאר רלוונטי לשנים: הפנים לא "מתיישנים" כמו אלבום מודפס, ואתה יכול להראות אותו ללקוחות חדשים בעוד חודש או בעוד שנה.
סיור תלת-ממדי אינטראקטיבי כיתרון תחרותי
בתחום שבו כולם מציגים עיבודים דומים, סיור אינטראקטיבי הוא מה שמבדיל את הסטודיו שלך מהרגע הראשון. הפורמט הזה בלתי נשכח; אנשים מדברים עליו ומעבירים את הקישור.
הלקוח חוזר לסיור כמה פעמים, מתוודע לפרויקט, ובסופו של דבר מקבל החלטה רגועה יותר—כך שאתה שומע "רגע, אנחנו צריכים לחשוב על זה" פחות פעמים.
עבורך, זה גם כלי עבודה: אתה יכול להראות את הפנים הממומדים בהתכתבות, דרך קישור, או בפגישה עם קבלנים. סיור תלת-ממדי שנוצר פעם אחת ממשיך לעבוד למען המוניטין שלך בכל דיאלוג חדש.
זו הסיבה שאנחנו משלבים אותו בתהליך תכנון הפנים כשלב סטנדרטי—זה לא שירות נוסף לאמיצים, אלא מה שרוב הלקוחות מצפים לו.
פורמטים של סיורים וירטואליים: מה לבחור למשימה שלך
כל משימה בתכנון פנים דורשת פורמט מציאות מדומה משלה. הצגת פרויקט שהושלם, מתן אפשרות ללקוח להרכיב סט רהיטים משלו, או ביצוע סיור באולם תצוגה—אלה שלושה תרחישים שונים, וכל אחד מהם מטופל בכלי נפרד.
להלן טבלה של פורמטי פתרונות ה-VR הבסיסיים שבהם אנו משתמשים בתכנון פנים. היא תעזור לך להבין איזו אפשרות מתאימה לעסק שלך ספציפית.
| פורמט | למי | מה זה נותן ללקוח |
|---|---|---|
| סיורים וירטואליים | מעצבים, יזמים, משרדי נדל"ן | הקונה "עובר דרך" הפנים העתידיים בקנה מידה אמיתי, מעריך את התכנון והתאורה, ומקבל החלטות מהר יותר |
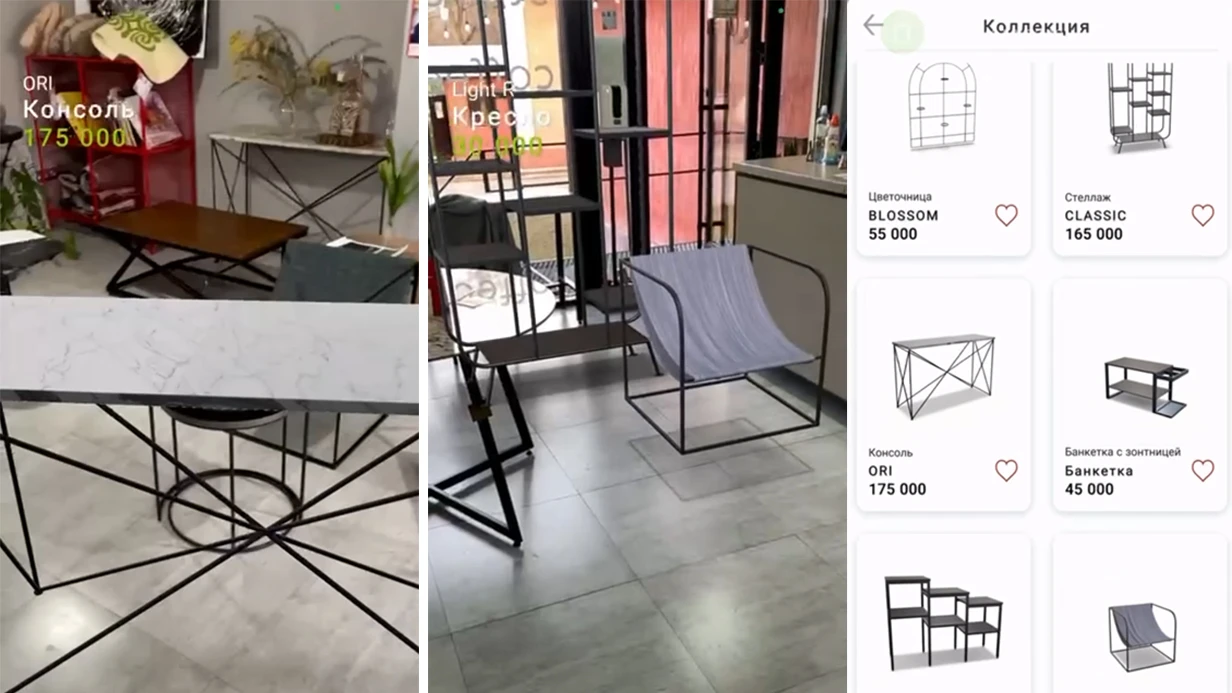
| קונפיגורטורים תלת-ממדיים | אולמות תצוגה לרהיטים, מפעלים, סטודיו למטבחים | המבקרים משנים חומרים, צבעים וקונפיגורציות בעצמם, רואים את התוצאה והמחיר מיד—פחות החזרות ומחלוקות |
| אולם תצוגה וירטואלי | יצרנים, מפיצים, חנויות | כל הקולקציה זמינה במקום אחד ללא שכירת חלל ענק—ביקור אורח הופך לחוויה חיה ובלתי נשכחת |
הודות לפורמט WebVR, כל שלוש האפשרויות עובדות ישירות בדפדפן: לקוחות לא צריכים להתקין כלום, ואתה לא צריך לדאוג לגבי תאימות מכשירים. זה מקצר את הדרך מהתעניינות להזמנה ומגדיל את ההמרה של צפיות לעסקאות אמיתיות.
אם אתה לא יודע איזה פורמט מתאים למשימה שלך, שלח לנו תיאור של התרחיש שלך. אנו נבחר את האפשרות האופטימלית ונראה לך עם דוגמה איך זה עובד ספציפית בעסק שלך.
פיתוח אפליקציית תכנון פנים: תהליך שלב-אחר-שלב
בנינו את התהליך כך שתבין מה קורה בכל שלב ותוכל להשפיע על התוצאה. במקום הפסקות ארוכות ומשימות בלתי צפויות—נקודות ביקורת קבועות ואיטרציות קצרות. להלן השלבים של פיתוח אפליקציית תכנון פנים.
- בריף VR. אנו לוכדים את המטרות, קהל היעד ותרחישי השימוש. אתה מקבל מפרט טכני ברור שמתייחס ליעדים עסקיים: הגדלת המרות, הפחתת החזרות רהיטים והרשים את הלקוח.
- יצירת אב טיפוס. אנו מראים את היגיון הממשק: איך הלקוח עובר בדירה, משנה גימורים ומסדר רהיטים. אתה רואה ומתאים את התרחיש לפני שפיתוח מתחיל—זה חוסך תקציב וזמן.
- בחינת מוקאפים. אנו מפתחים את הסגנון החזותי: פלטת צבעים, טקסטורות, אלמנטים של ממשק. המוקאפים משקפים את המותג שלך ומאושרים לפני שנעבור לתכנות.
- פיתוח. אנו בונים את האפליקציה על מנוע תלת-ממדי ו-VR מקצועי. אנו מוודאים שהיא רצה ביציבות על מחשב נייד באולם תצוגה ועל הסמארטפון של הלקוח.
- בדיקה על מכשירים אמיתיים. אנו בודקים איך האפליקציה מתנהגת בפועל: האם הפקדים נוחים, האם המודלים נטענים מהר, והאם יש הקפאות. אתה מקבל מוצר מוגמר, לא "גרסה עובדת" עם קצוות גסים.
- השקה והטמעה. אנו עוזרים לפרוס את האפליקציה: להתקין אותה על ציוד, לחבר אותה לאתר או למערכת הזמנות, ולהכשיר את הצוות שלך. אתה מקבל פתרון שעובד מיד, לא רק קבצים.
- תמיכה ופיתוח. אנחנו אחראים לכך לאחר ההשקה: עדכון קטלוג הרהיטים, הוספת תכונות והבטחת תאימות למכשירים חדשים. אתה יכול לגדל את האפליקציה לצד העסק שלך.
בכל שלב, אתה רואה את התוצאה הביניים ומקבל החלטות. זו הסיבה שאפליקציית תכנון הפנים נמסרת בזמן ופותר את המשימה שלך: לעזור לך למכור דירות, רהיטים או שירותי עיצוב.
מה כלול בפתרון VR לעסק
כשאתה משקיע בפתרון VR לתכנון פנים, אתה מקבל יותר מסתם אפליקציה. אנו מספקים חבילה ברורה עם היקף העבודה, לוחות זמנים, מסמכים ותחומי אחריות המוסכמים מראש.
אין משימות נסתרות—בכל שלב אתה יודע מה כלול במסירה ואיך תשתמש בתוצאה.
הנה איך נראה היקף הפרויקט הסופי:
- אפליקציית VR מוכנה לשימוש המותאמת למשימות שלך — עובדים פותחים אותה על ציוד מקצועי ומתחילים לעבוד מיד: יצירת תכנונים, הצגת אפשרויות גימור ללקוחות, סידור רהיטים.
- מסד נתונים מוגדר של חומרים ורהיטים — קטלוג של הדוגמאות האמיתיות שלך המורכב לפי המבחר שלך. אתה מציין אילו פריטים לכלול; אנו משלבים אותם ומעדכנים אותם לפי הצורך.
- פאנל ניהול — המנהלים שלך יכולים להוסיף מוצרים חדשים, לשנות מחירים ותיאורים בעצמם ללא מעורבות מפתחים. זה חוסך זמן ומסיר תלות בקבלן למשימות יומיומיות.
- חבילת מסמכים מלאה — מפרט טכני, מדריך למשתמש, תעודת קבלה ותיעוד "כפי שנבנה". אתה מקבל כל מה שצריך לחשבונאות שקופה והגנה על האינטרסים שלך.
- הכשרת עובדים — אנו עורכים מספר מפגשים כדי שהצוות שלך יוכל לעבוד עם האפליקציה בביטחון, מהפעלתה ועד הצגתה ללקוחות. אנו מקליטים הוראות וידאו שנשארות אצלך.
- תמיכה טכנית באחריות — לאורך תקופת האחריות, אנו מתקנים באגים, עונים על שאלות ומתחברים מרחוק אם משהו משתבש.
- חבילת שדרוגים אופציונלית — עם הזמן, אתה יכול להזמין מודולים חדשים, אינטגרציה עם מערכת החשבונאות שלך, או להרחיב את הפתרון למחלקות אחרות. הצוות שלנו כבר מכיר את הפרויקט ועובד מהר יותר.
אנו מספקים את כל החבילה תחת תוכנית שקופה: אתה מקבל את חומרי המקור ואינך כבול לקבלן יחיד. התמיכה לא מסתיימת ברגע שתעודת הקבלה נחתמת—אנחנו נשארים בקשר ועוזרים ככל שהעסק שלך גדל.
מקרה בוחן: איך אולם תצוגה לרהיטים הגדיל מכירות עם VR
אולם התצוגה לרהיטים "דומשני אויוט" התמודד עם בעיה טיפוסית: מבקרים בילו זמן רב בהסתכלות על התצוגות אך לעתים קרובות עזבו בלי לקנות. זה היה קשה במיוחד עם רהיטים גדולים—ספות, ארונות ויחידות מטבח.
התמונות הרגילות והמידות על הנייר לא הספיקו ללקוחות כדי לקבל החלטה, אז עסקאות נמשכו שבועות.
הצענו פתרון—פיתחנו אפליקציית VR לתכנון פנים. הלקוח של אולם התצוגה מרכיב משקפי מציאות מדומה, מעלה את תוכנית הדירה שלו, ומסדר רהיטים בקנה מידה מלא.
פרופורציות מדויקות, צבעים ושילובים נראים לפני התשלום, וציוד מקצועי מבטיח תמונה יציבה ללא עיכובים.
התוצאות עלו על הציפיות. במהלך החודשיים הראשונים לפעילות אזור ה-VR, ההמרה לרכישה גדלה ב-35%, והחשבון הממוצע עלה ב-22%.
לקוחות התחילו להחזיר מוצרים פחות: מספר ההחלפות ירד ב-15%, וזמן הבחירה ירד מ-45 דקות ל-15.
סרטונים מחדר המדידה הווירטואלי קיבלו פי שלושה יותר צפיות במדיה החברתית מאשר תמונות רהיטים רגילות, והביאו זרם של לקוחות חדשים.
חשוב לציין, ההשפעה הוכחה כבת קיימא. שישה חודשים לאחר מכן, אזור ה-VR ממשיך לעבוד, ומדדי המכירות נשארים ברמה גבוהה.
אולם התצוגה שילב את המדידה הווירטואלית בייעוץ הסטנדרטי שלו, וזה נתפס כעת לא כמבצע אלא כחלק מהשירות.
הנה מה שאומר בעל אולם התצוגה: "נהגנו למכור רהיטים; עכשיו אנחנו עוזרים ליצור את הפנים של החלומות שלהם. לקוחות חוזרים וממליצים עלינו לחברים שלהם—זה המדד הטוב ביותר לאיכות."
מקרה זה מאשר: VR הוא כלי מכירות קמעונאי עובד, לא צעצוע. אם העסק שלך כולל מוצרים שחשוב "למדוד", אנחנו מוכנים לדון בפרויקט דומה. צור קשר—נראה הדגמה ונחשב את ההחזר על ההשקעה לפורמט שלך.
איך לבחור פורמט WebVR לדרישות לא סטנדרטיות?
דרישות לא סטנדרטיות הן לא חריג אלא הנורמה בתכנון פנים. אין פורמט WebVR אוניברסלי שעובד באותה מידה עבור אולם תצוגה, תערוכת בנייה ומצגת למשקיעים. הבחירה תלויה במשימה הספציפית: מה אתה מציג, למי, ולאיזו מטרה.
כדי להחליט, חשוב להעריך כמה גורמים מראש. כמה גדול האובייקט, כמה אנשים יצפו בו בו-זמנית, על אילו מכשירים—סמארטפונים, טאבלטים או מחשבים שולחניים.
האם אתה צריך תרחיש אינטראקטיבי אישי או שסקירה אוטומטית מספיקה, האם פרטי חומר ותאורה חשובים—כל זה משפיע על בחירת הפורמט.
הספציפיות של הפרויקט גם חשובה. עבור תכנון פנים, לעתים קרובות יש צורך להראות לא רק מודל תלת-ממדי אלא גם אפשרויות סידור רהיטים, שינויי גימור והשפעת האור בשעות שונות של היום.
חללים לא סטנדרטיים, תכנונים יוצאי דופן או אלמנטים ממותגים דורשים פתרונות אישיים שתבנית סטנדרטית לא יכולה לכסות.
אנו ניגשים לבחירת הפורמט כמשימה הנדסית: אנו מנתחים את הדרישות ובוחרים כלים לתרחיש שלך, לא להיפך.
אנו עובדים עם ציוד מקצועי וכלים מוכחים, כך שהתוצאה נשארת יציבה גם בתנאים מורכבים—ממצגת על מסך גדול ועד צפייה בו-זמנית במכשירים שונים.
כדי להימנע מבזבוז זמן ותקציב על אפשרות לא מתאימה, התחל בייעוץ. ספר לנו על המשימה שלך—אנו נציע פורמט שפותר בדיוק את המשימה הזו, נסביר למה הוא מתאים, ונראה דוגמאות של פרויקטים דומים.
כך, תקבל פתרון עובד לדרישות האישיות שלך, לא רק טכנולוגיה "אופנתית".
שאלות נפוצות על הטמעת מציאות מדומה
הספקות הנפוצים ביותר לגבי הטמעת מציאות מדומה נוגעים ללוחות זמנים, אמינות ציוד והכשרת צוות. אנו עונים עליהם בגוף ראשון—יש לנו עשרות השקות בתכנון פנים ומכירות מאחורינו. הצוות שלנו לא רק מספק פתרון; הוא מלווה את הפרויקט עד שהוא רץ ביציבות.
כמה זמן תיקח ההטמעה?
פרויקט טיפוסי אורך 3–4 שבועות. במהלך זמן זה, אנו מתאימים סצנות לקטלוג שלך, מגדירים את היגיון בחירת החומרים, ובודקים הכל עם מבקרים אמיתיים.
זה לוקח יותר זמן רק אם צריך לשלב את ה-VR עם מערכת ניהול ההזמנות שלך, אבל בדרך כלל אנחנו מקצים עוד שבוע עד שבועיים לכך.
האם הציוד לא יתקלקל באולם התצוגה?
אנו משתמשים במשקפיים מקצועיים לחללים מסחריים, לא בצעצועים ביתיים. הם בנויים לשעות של שימוש יומיומי, ואנו מציעים אחריות והחלפת מכשירים במקרה של תקלה. התמיכה היא שוטפת—לא תישאר לבד עם הטכנולוגיה.
איך נכשיר עובדים אם הם לא עבדו עם VR?
ההכשרה אורכת יום אחד: הממשק בנוי על פעולות אינטואיטיביות—בחירה, גרירה, הסתכלות. המומחים שלנו עורכים מפגש הכשרה אישי למנהלים ונשארים זמינים לשאלות. לא תצטרך להחליף צוות—כל משתמש מחשב בטוח יכול לשלוט בזה.
ספקות נעלמים כשאתה רואה את התוצאה: לקוחות מקבלים החלטות מהר יותר, והעובדים שלך מקבלים כלי מכירות ברור. עדיין יש שאלות? להלן, ריכזנו תשובות לכל תחום.השאר בקשה לייעוץ לפרויקט VR
השאר בקשה לייעוץ VR—זה ללא התחייבות. נדון במשימה שלך ונראה כיצד תכנון פנים וירטואלי יכול להאיץ אישורי לקוחות ולהפחית תיקונים לאחר שיפוץ.
אנו עובדים עם ציוד מקצועי ויודעים להפוך שרטוטים למרחב הנראה על המסך כבר בשלב הדיון.
לאחר שיחה קצרה, תבין אם פורמט ה-VR מתאים לפרויקט שלך, מה אתה צריך להכין, וכמה זמן תיקח ההטמעה.
מה תקבל לאחר יצירת קשר:
- ייעוץ—ננתח את המשימה שלך ונציע פורמט מתאים: VR, AR, או גרסת אינטרנט לתכנון פנים.
- הערכת פרויקט—נשלח הערכה ראשונית של לוחות זמנים, שלבים והיקף עבודה, ללא דרישות נסתרות.
- דוגמאות לפתרונות דומים—נראה איך התוצאה נראית בתחום שלך ואילו סצנות אפשר להוסיף.
- תוכנית פעולה ברורה—תדע אילו חומרים נדרשים מהצד שלך ואיך נארגן את התהליך.
- תמיכה עד ההשקה—נישאר בקשר בכל השלבים כך שהתוצאה תתאים לציפיות.
- תשובות לשאלות—על פורמט, לוחות זמנים, זכויות לתוצאה ושדרוגים.
אתה יכול ליצור איתנו קשר דרך הטופס למטה או דרך המסנג'רים—בחר את הדרך הנוחה ביותר. השאר בקשה כדי לדון בפרטים ולקבל הערכת פרויקט למשימה שלך. הצעד הראשון ייקח שתי דקות, והתוצאה תחסוך שבועות של אישורים.